STUDIO SERVICES · DEWAS · INDORE · UJJAIN · BHOPAL
Your home. A personal design journey.
Architectural design and consultancy for projects in Dewas, Indore, Ujjain and Bhopal. Meet us at our Dewas studio to discuss your plot, lifestyle and design goals. Site reviews follow your agreed package and project location.
634, Suncity Part II, Dewas, M.P. · Meetings by arrangement
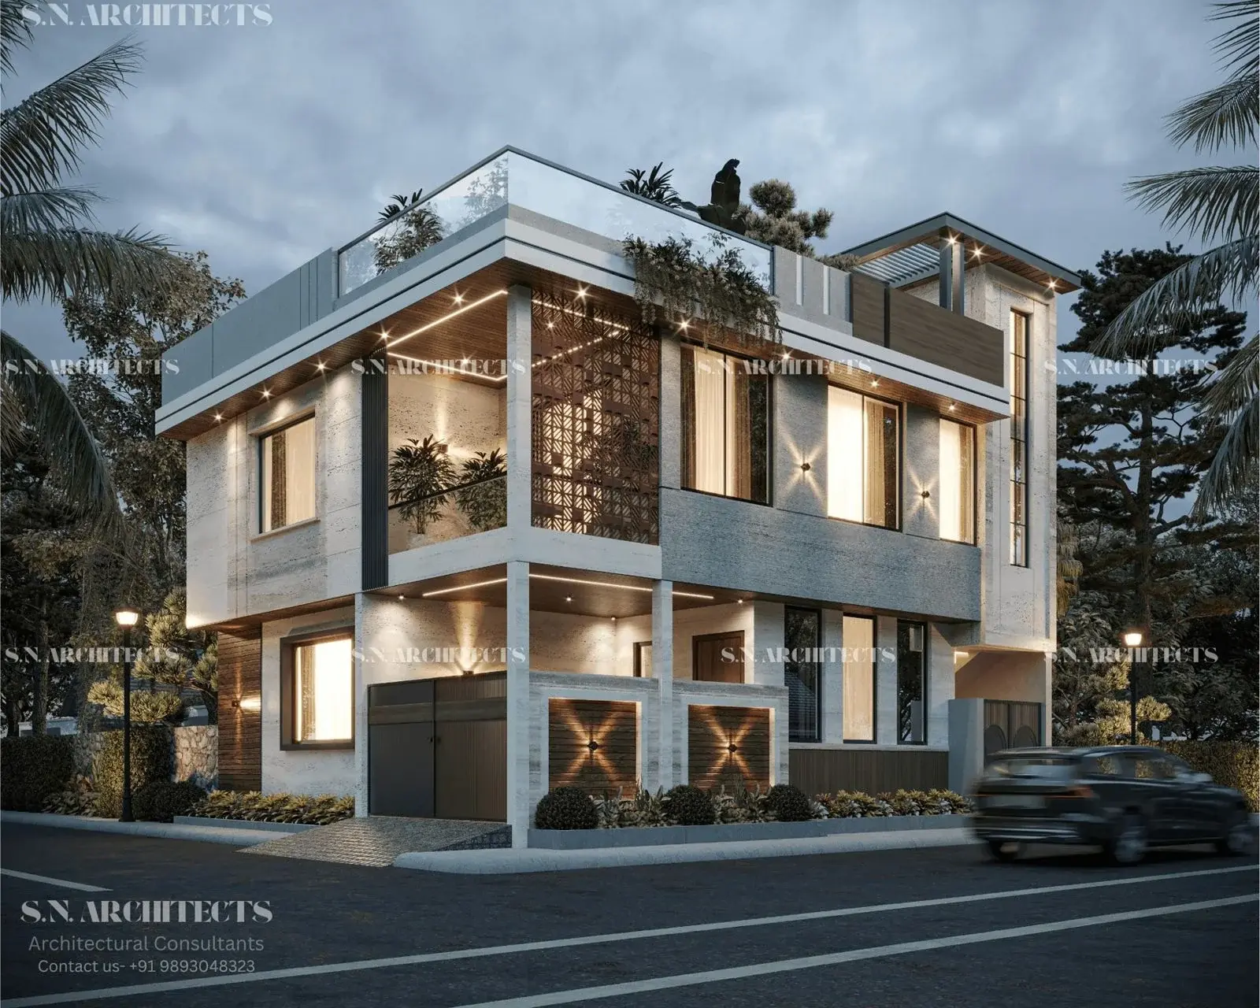
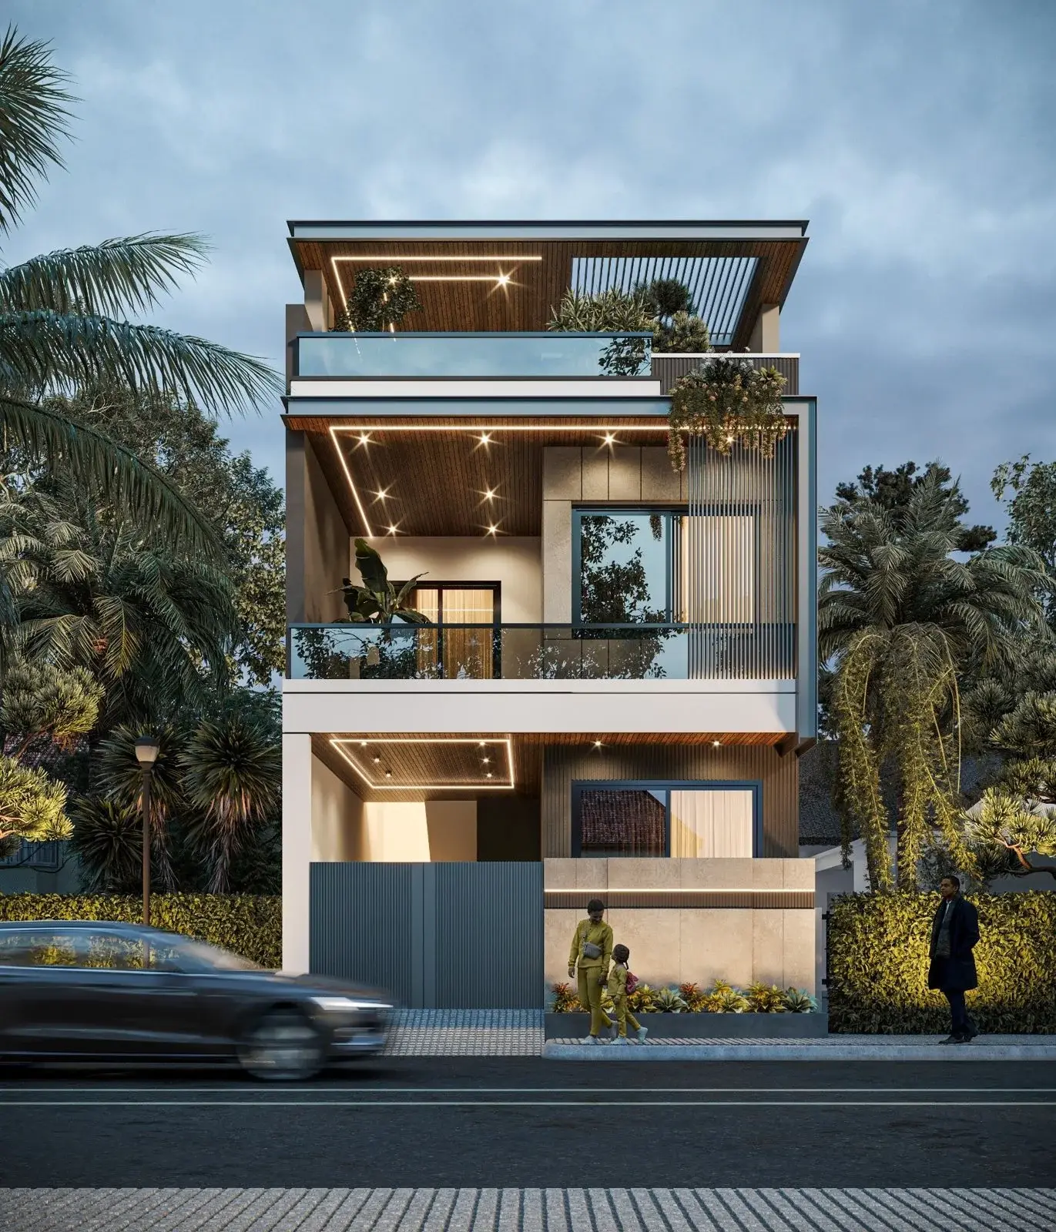
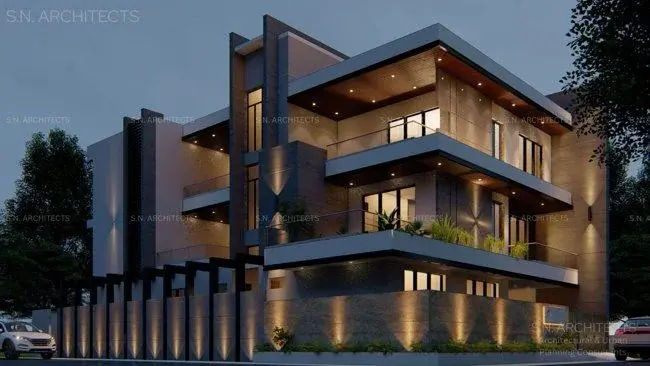
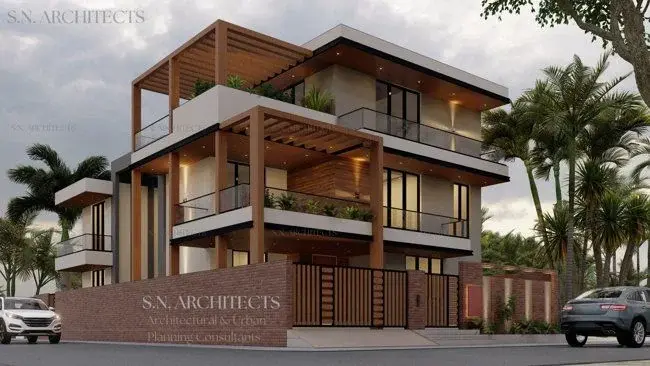
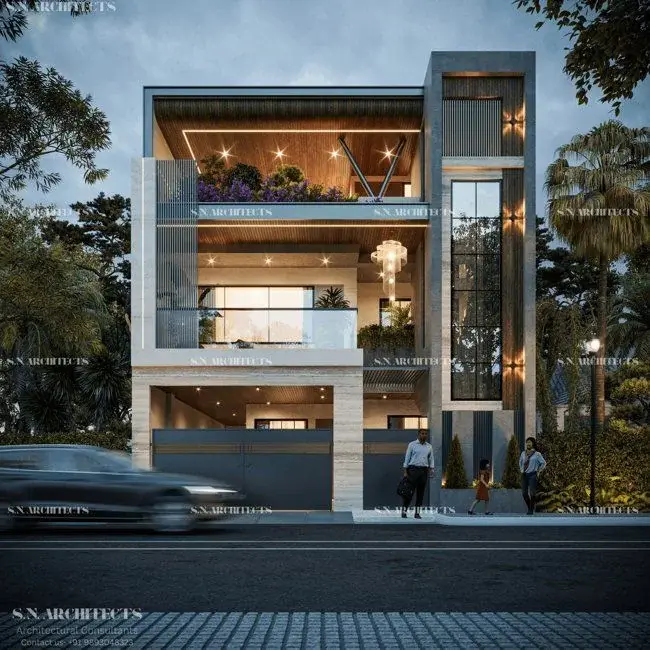
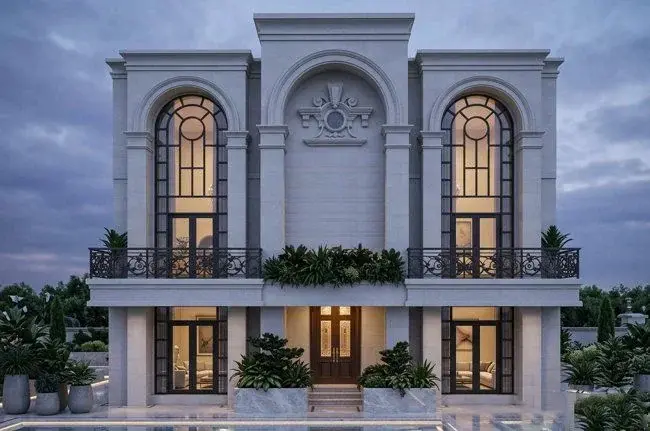
JAIN RESIDENCE · UJJAIN Design visualisation
STUDIO RESIDENTIAL DESIGN
Three levels. A clear scope.
Fees use finalized proposed built-up area across the levels included in your appointment. Minimum professional fee applies and is confirmed in your quotation.
STUDIO RESIDENTIAL
Essential Design
₹30/sq ft
Design + planning + elevation
View package inclusions +
Client brief, plot orientation and contextual review
Concept zoning and floor plans for proposed levels
Kitchen, toilet and furniture concept planning
Primary facade concept and exterior 3D
Up to two reasonable concept-stage revision cycles
Concept-stage revisions: up to two reasonable cycles. Scheduled site reviews follow the agreed appointment; daily supervision is separate. Final scope, minimum fee, taxes and travel are confirmed in your quotation.
Applicable taxes, reimbursable expenses and separately appointed specialist consultants are additional where relevant. Site visits are scheduled design reviews, not daily supervision. Location, travel, frequency and availability are agreed before appointment.
STUDIO EXPERTISE
Spaces for living. Places with purpose.
Residential packages above. Other projects quoted individually.
An existing single-storey house given a new design direction through architectural drawings, elevation and interiors. Explore the original site, design studies and construction photographs.
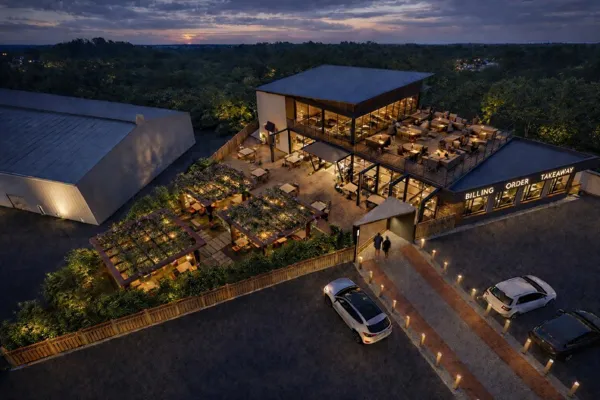
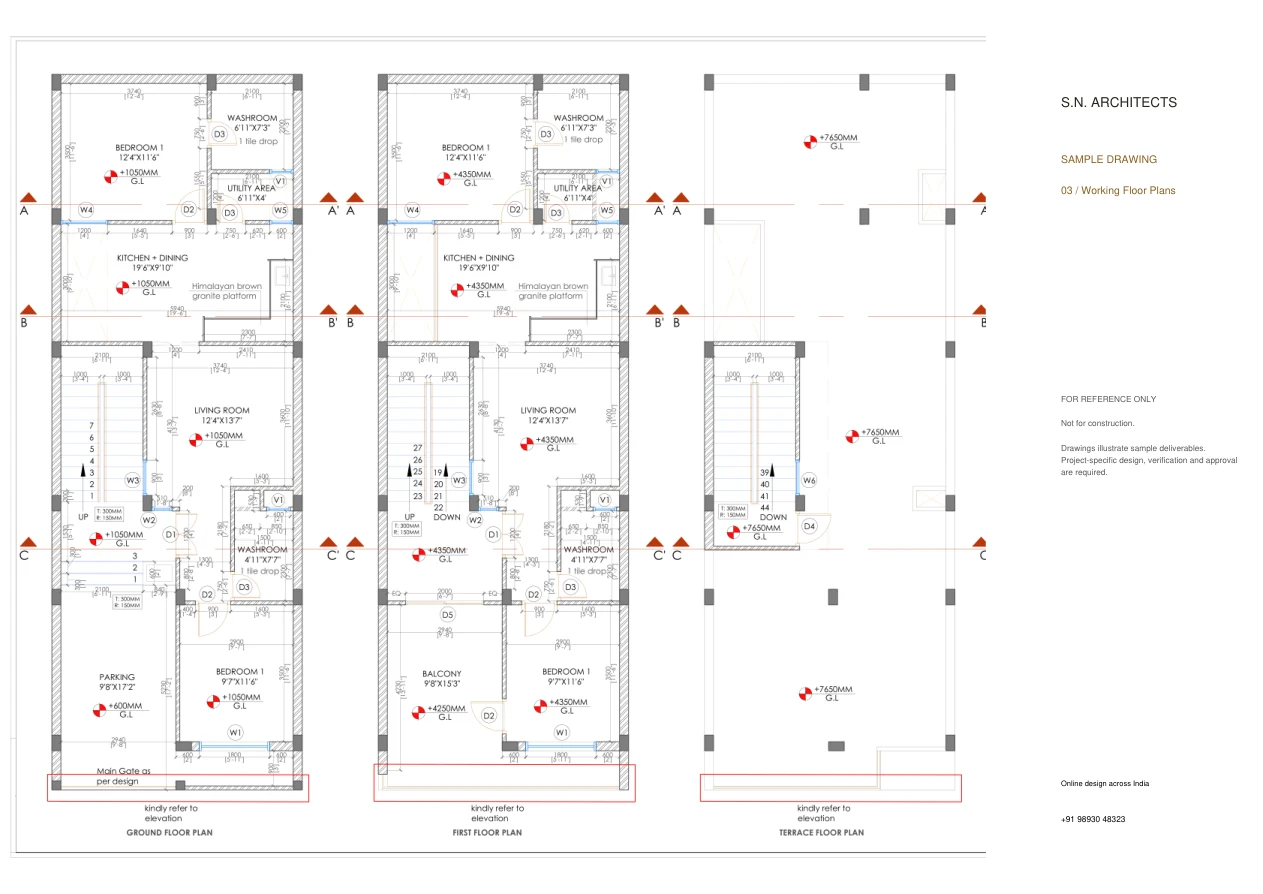
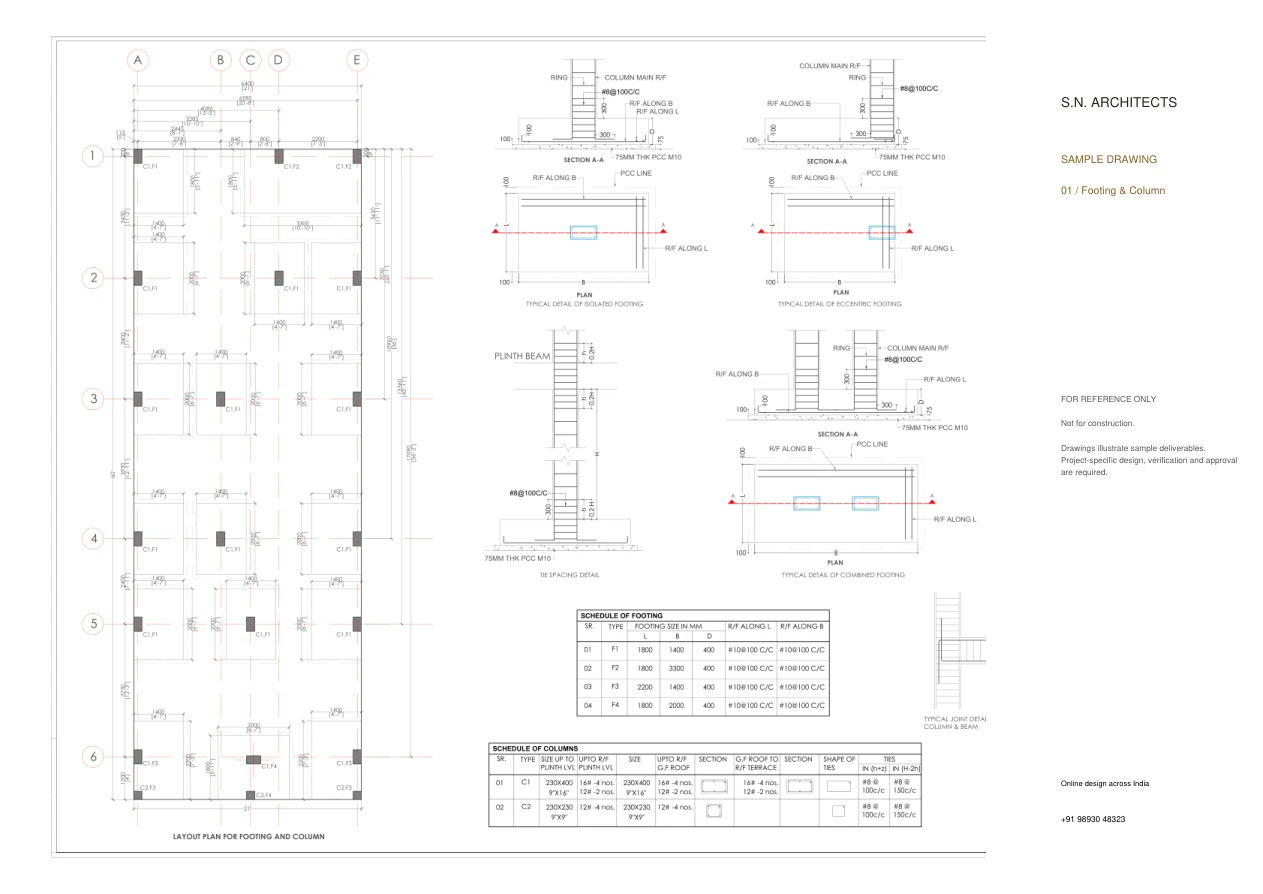
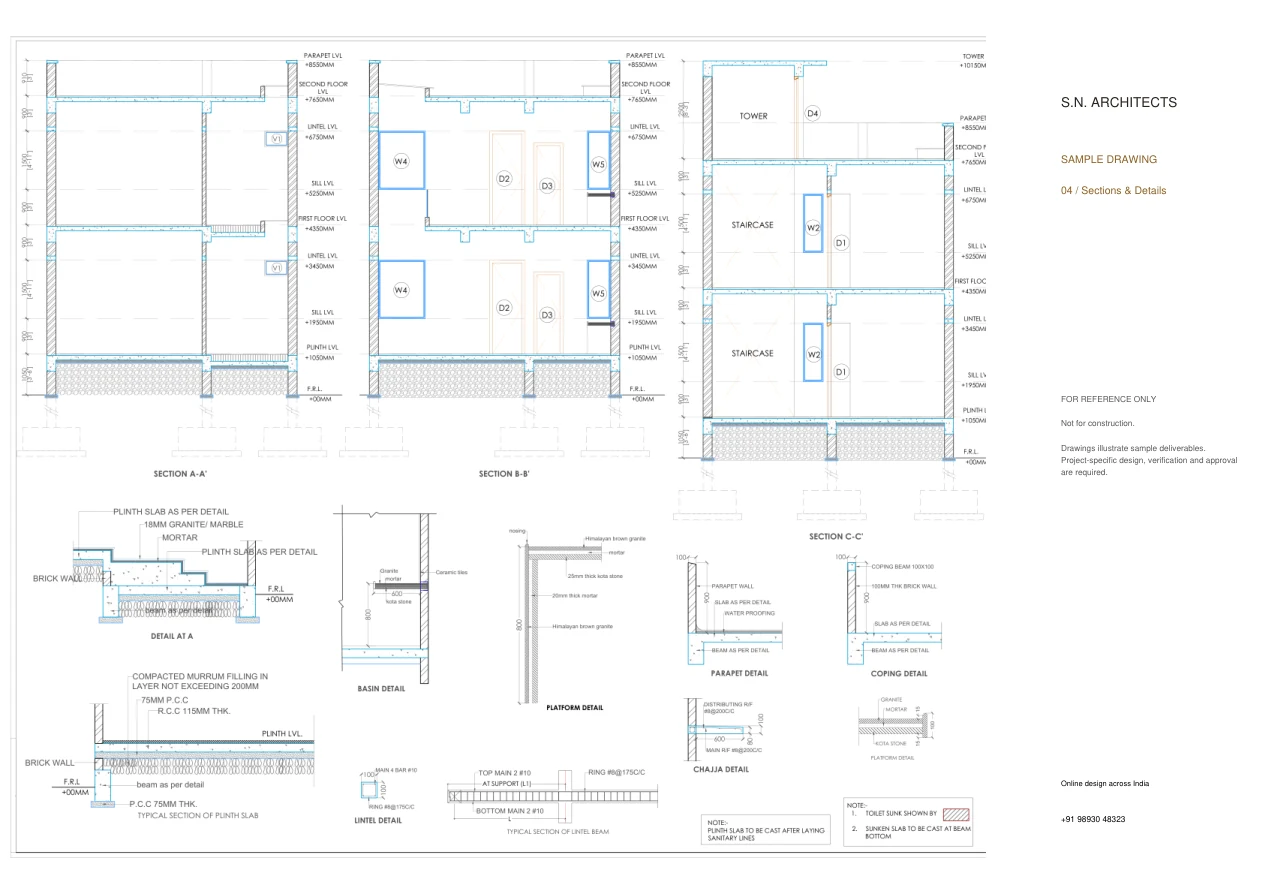
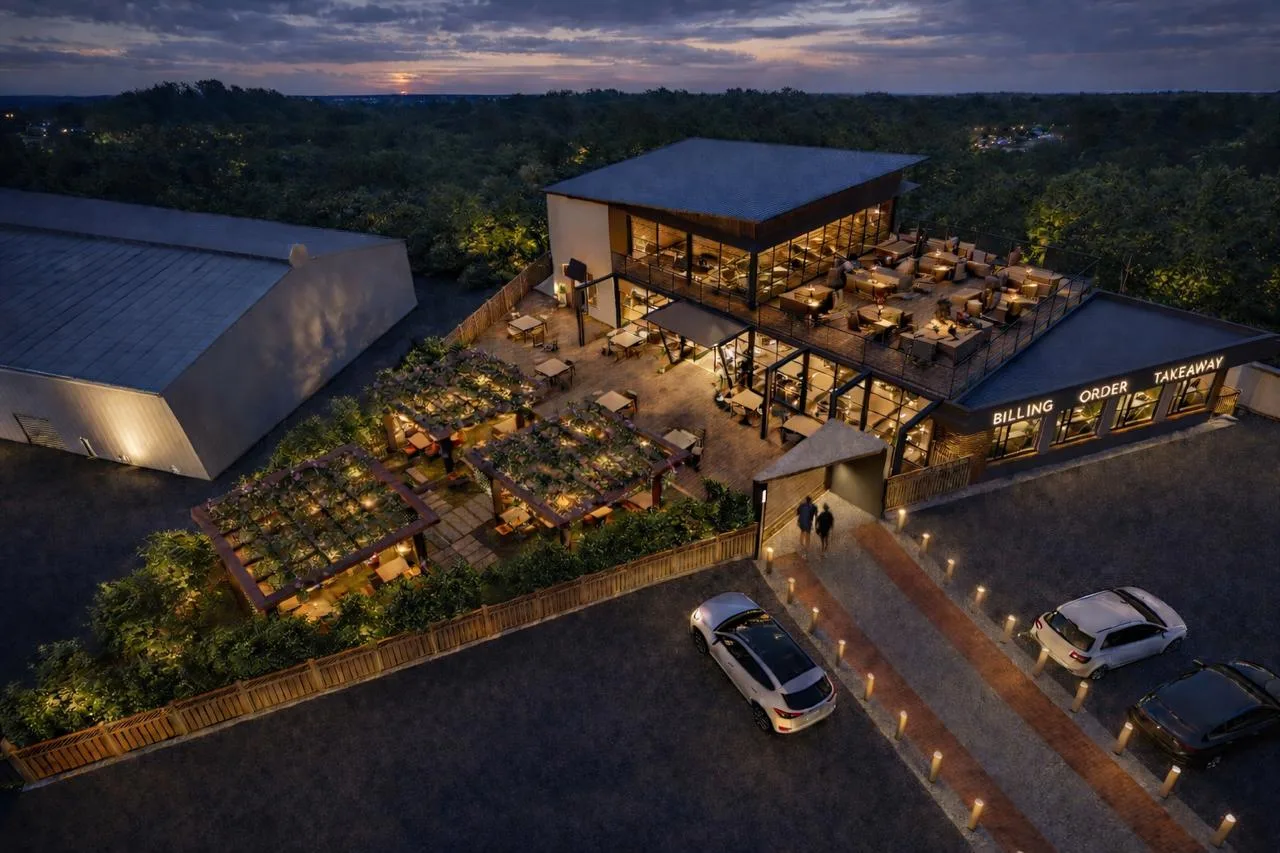
A triangular plot, a hybrid RCC–PEB structure and a dining concept spanning gazebos, an open terrace and Eat & Drive. Explore the design and working drawings.
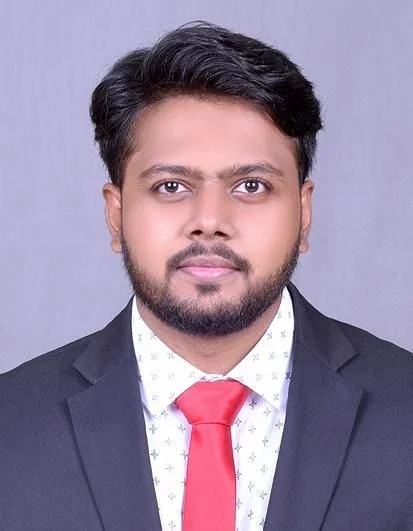
“S.N. Architects helped bring our vision for a spacious villa into a clear design. We appreciated the balance between an impressive appearance and spaces suited to everyday family life. Working with Shubham and his team made the design process feel personal and collaborative.”
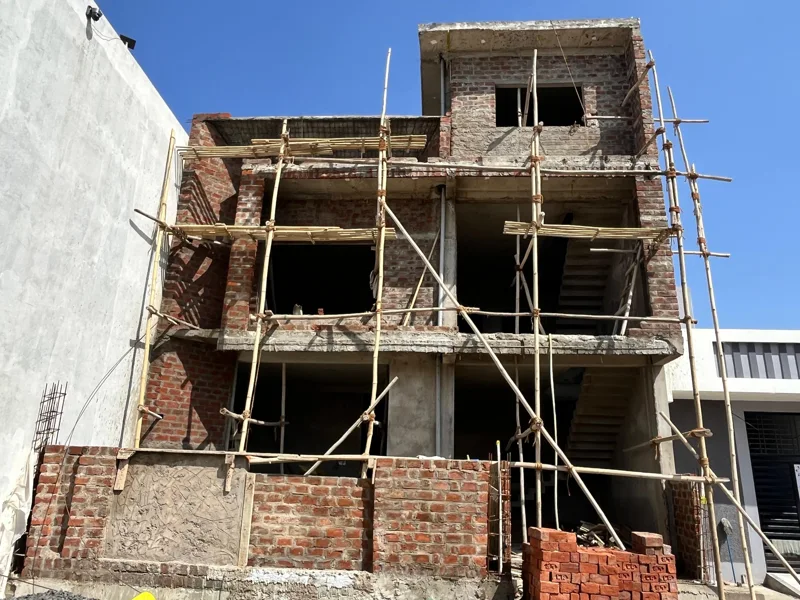
Mr. Shiva Choudhary
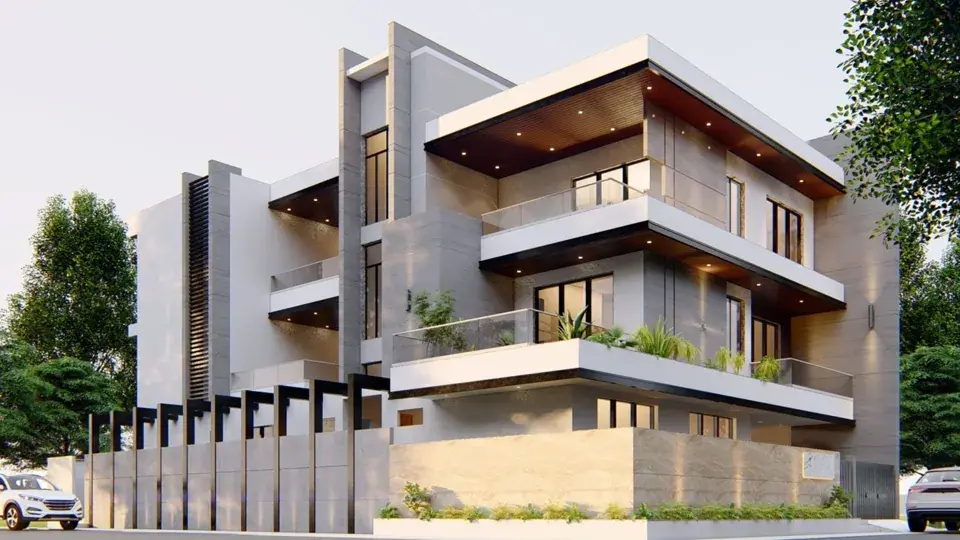
Villa · Dewas · Approx. 6,000 sq ft
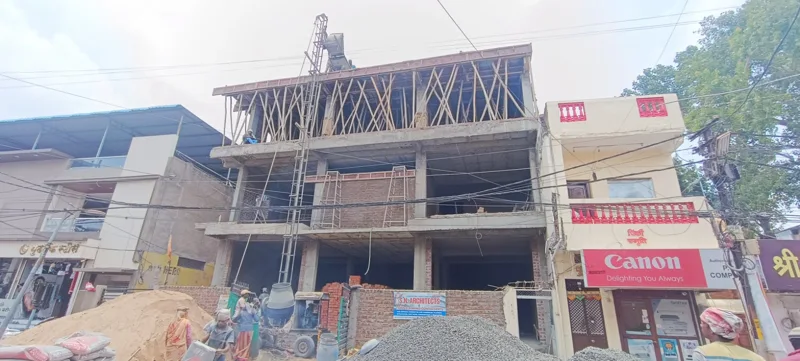
Site photograph
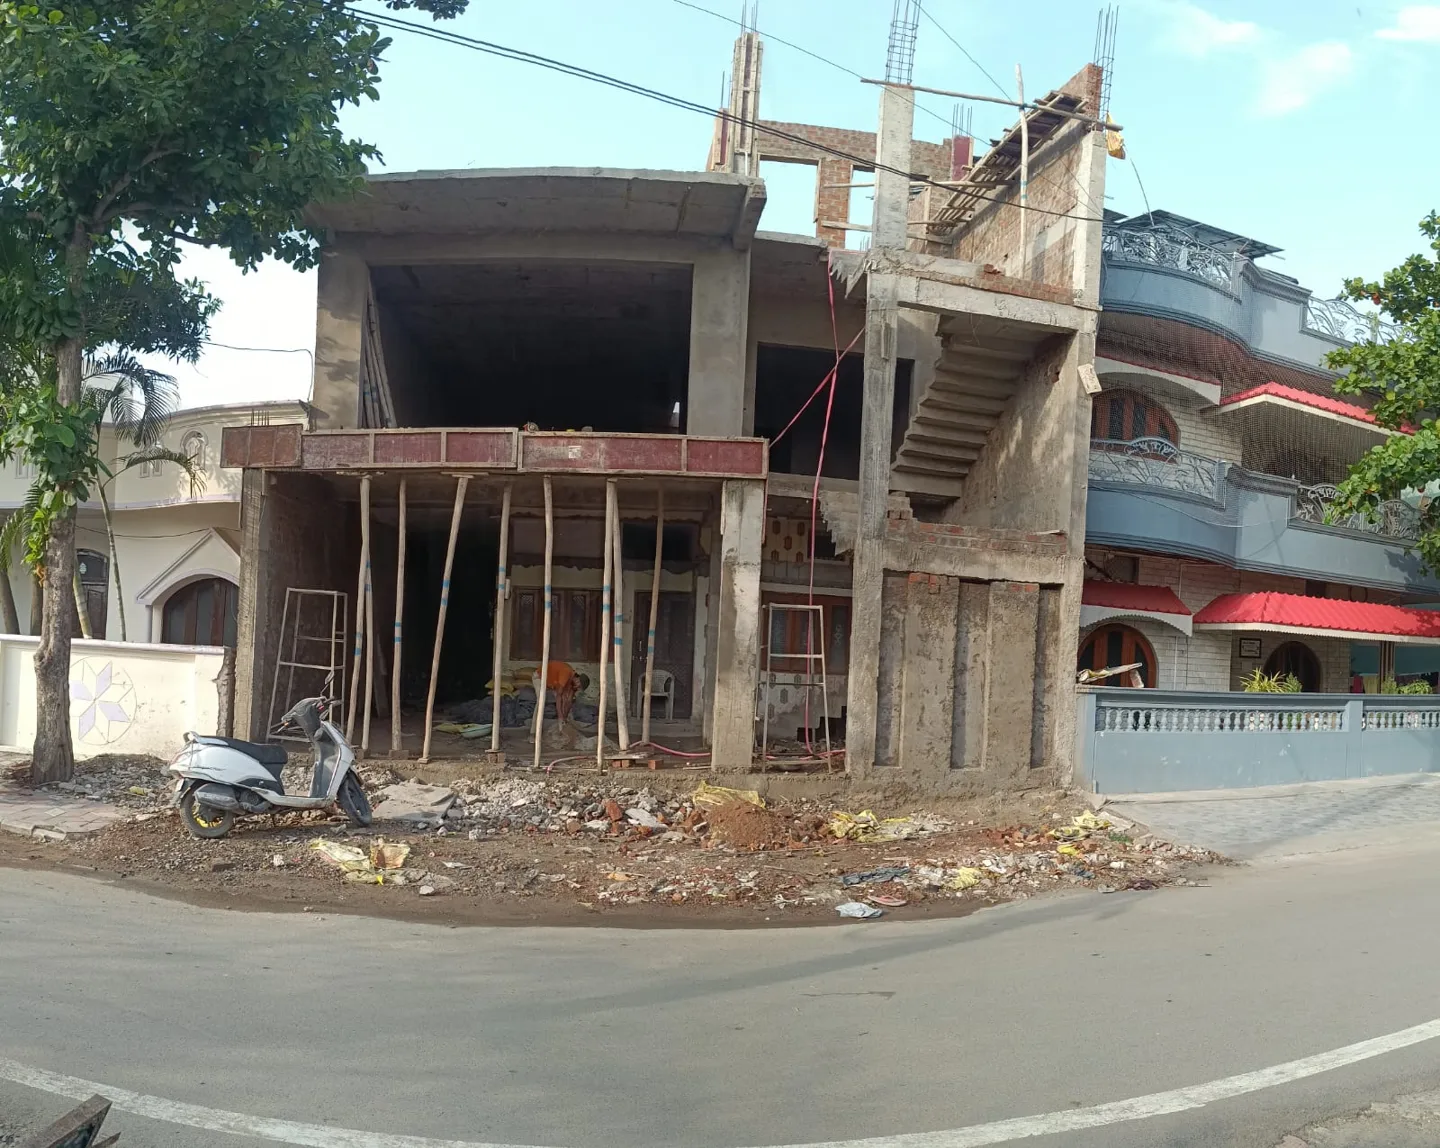
“Renovating our existing home and planning the first and second floors required looking at the house as a whole. S.N. Architects helped bring these parts together into a coordinated design. We appreciated Shubham’s ideas for giving the home a fresh identity while planning for our family’s needs.”
Dr. Vimal Kumar Patidar
Renovation · First and second floor design
Site photograph
“We wanted a bungalow that felt welcoming and reflected our family’s taste. Shubham and the S.N. Architects team helped give our ideas a clear direction. What we valued most was seeing the planning and exterior design come together as one home.”
Mr. Kamlesh Parihar
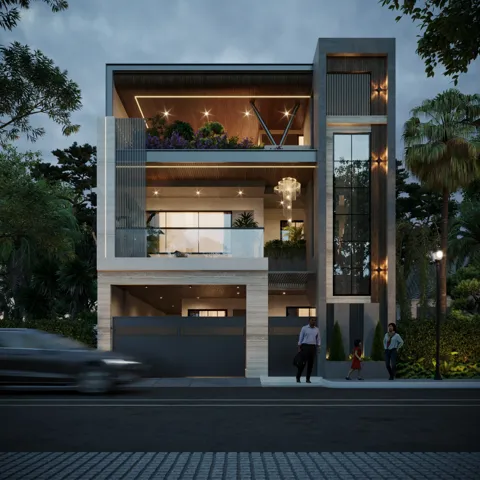
Bungalow · Approx. 3,500 sq ft
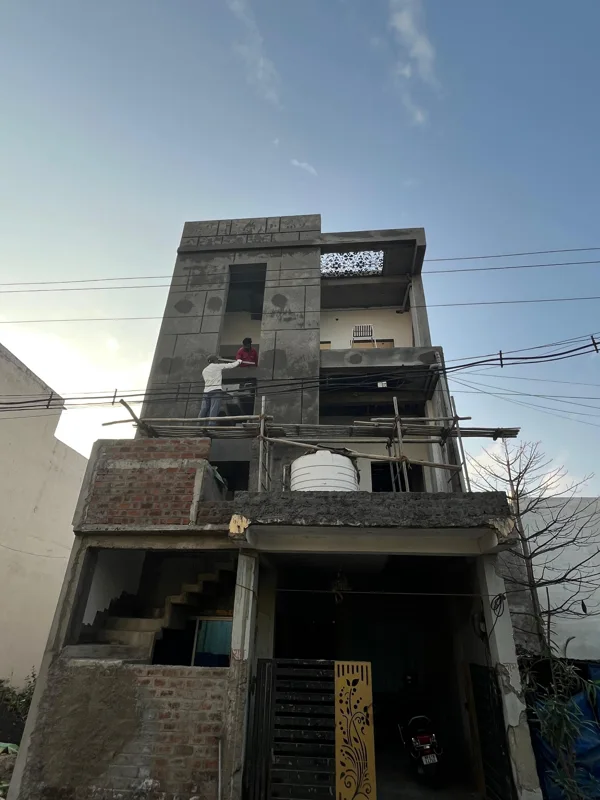
Site photograph
“S.N. Architects helped us see new possibilities for our existing house. The elevation and interior designs gave the renovation a coordinated direction, while each bedroom had its own character. Seeing the proposed spaces in 3D made the design easier to understand.”
“Our triangular plot needed a creative approach. S.N. Architects brought together RCC, steel and glass with a wooden deck entrance, gazebo seating and an open terrace dining concept. It was exciting to develop the idea together and see it take shape through the designs and drawings.”
“S.N. Architects gave us two to three concept plans and refined our preferred option around our requirements and Vastu. They developed the elevation and detailed drawings, and stayed in touch with our contractor during construction. Their support helped us take the project from an initial idea to a completed home.”
“The design process gave us room to explore different options before finalising our plan. S.N. Architects brought our requirements, Vastu preferences and elevation ideas together, then developed the working drawings. We appreciated having a clear direction at each stage.”
The Appointment & Concept Fee covers a detailed brief, plot-information review, initial project-specific floor-plan concept and up to two reasonable concept revision cycles. It is fully adjusted against the final architectural professional fee if you continue.
An initial consultation may be complimentary. Project-specific design work begins after the concept fee is paid. Booking a meeting through this website does not take payment or confirm an appointment.
Example: 2,500 sq ft × ₹50
Total professional fee: ₹1,25,000 Less concept fee paid: ₹10,000 Balance: ₹1,15,000, payable at the agreed milestones.
PAYMENT MILESTONES
Payments aligned with progress.
Stage
Milestone
Payment
1
Appointment and concept
₹10,000
2
Floor plan approved; area and total fee established
20% of total fee, less ₹10,000 already paid
3
Elevation / exterior 3D approval
20%
4
Architectural + structural working drawings issued
30%
5
Electrical, plumbing and remaining coordinated drawings issued
20%
6
Completion of agreed professional deliverables
10%
This drawing-stage schedule applies where those deliverables are included. Essential Design and project-specific appointments receive a schedule matching their scope. The concept fee is credited once; any minimum-fee or credit adjustment is settled in the quotation.
EXCLUSIONS & APPOINTMENT TERMS
Know what is separate.
Detailed landscape architecture, soil testing, geotechnical investigation and measured surveys.
Government fees, statutory charges, NOCs and authority payments.
Daily site supervision, resident engineer and full-time project management.
Additional specialist services, travel and major changes after concept approval, as agreed in writing.
If you choose not to proceed after the concept service has been provided, the ₹10,000 compensates that completed professional work and is not refundable. Cancellation before or during work is assessed against services actually provided and agreed commitments, subject to applicable rights. Exact inclusions, exclusions, delivery timelines and payment terms are confirmed in the formal quotation.
Online package terms apply to the online service path. This studio appointment has its own scope and agreed terms; office consultation does not automatically include site visits.
BEFORE YOUR FIRST MEETING
A few things you may want to know.
How are studio packages different from online packages?
Studio services start with personal consultation at our Dewas office and follow the residential scopes shown here. Online packages use remote consultations and digital delivery, with no site visits. Their prices and appointment terms are separate.
Where do you offer offline architectural services?
We serve Dewas, Indore, Ujjain and Bhopal from our office at 634, Suncity Part II, Dewas. Our studio services cover residential, commercial and industrial architecture, renovation, interiors and urban planning. Office meetings are by arrangement; site-review scope, travel and fees are confirmed in the project quotation. Online packages remain available across India without site visits.
Does an office meeting include a site visit?
No. Office consultation and site attendance are separate. Complete Architecture includes approximately 5–6 scheduled site reviews; the site location, travel, availability and visit scope are agreed in your quotation.
What should I bring to the studio?
Bring available plot dimensions, site or registry plans, road direction, desired floors, family requirements, reference images, Vastu preferences and your construction timeline.
Is the ₹10,000 concept fee an additional charge?
It is credited in full against the final professional fee if you proceed with the selected residential package. The fee covers the project-specific concept work described below.
Are interiors, approval fees and daily supervision included?
Only the listed scope is included. Detailed interiors, specialist surveys, statutory fees and daily supervision require a separate agreement where needed. Confirm exact inclusions in the formal quotation.
LET’S MEET
Bring your ideas. We’ll plan the next step.
634, Suncity Part II, Dewas, Madhya Pradesh – 455001