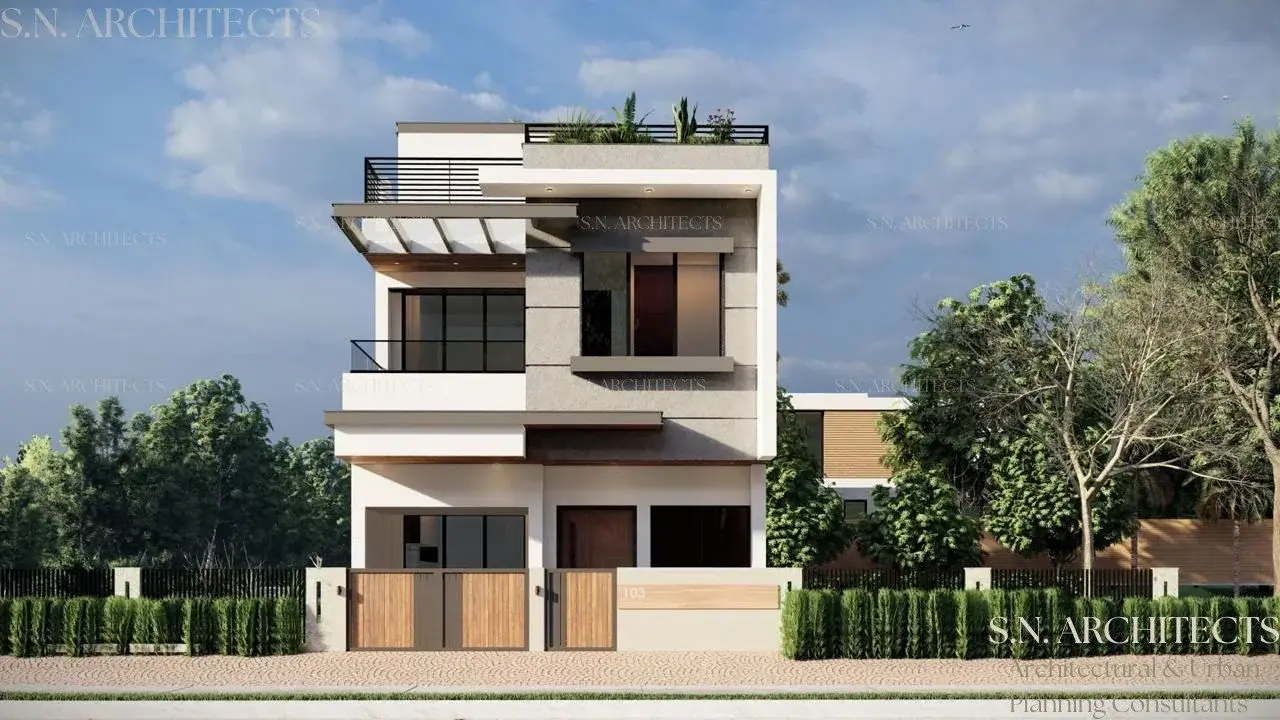
House Designs
15 Modern House Front Elevation Designs: Ideas, Materials and Practical Tips
Explore 15 illustrated ideas through proportion, privacy, shading, materials and maintenance—and see what to resolve before building.
Read article Architectural and
House Designs
A visual guide to choosing a better front design, entrance, veranda and outdoor space - with practical lessons from 12 architectural concepts.
A beautiful single floor house design does more than look attractive from the road. It makes arriving home comfortable, gives rooms the privacy they need and connects indoor spaces with useful outdoor areas.
The challenge is choosing which ideas will work for your home. A deep veranda may suit a family that enjoys outdoor sitting. A compact urban house may benefit more from a recessed entrance and carefully shaded windows.
These twelve concepts show different approaches, from modern single floor house designs with clean rooflines to simple Indian-style homes with verandas and brickwork. For each, see what makes it work, what to borrow and what to check.
The images are AI-generated architectural concepts for inspiration, not completed S.N. Architects projects or construction drawings.
Before choosing a reference image, identify your main priority. There is no universal best design: the right choice depends on your plot, orientation, room requirements and budget.
In this guide, single floor means the principal living accommodation is on the ground level. A terrace staircase enclosure may rise above the roof without creating a full additional residential storey.
| Your priority | Ideas to explore |
|---|---|
| Contemporary appearance | Flat roof, sculpted entrance, compact frontage |
| Outdoor sitting | Indian veranda, village veranda, garden connection |
| Street privacy | Brick screen, vertical privacy screen |
| Parking | Integrated car porch |
| Private outdoor focal point | Courtyard home |
| Independent terrace access | External staircase |
| Two visible elevations | Corner-plot home |
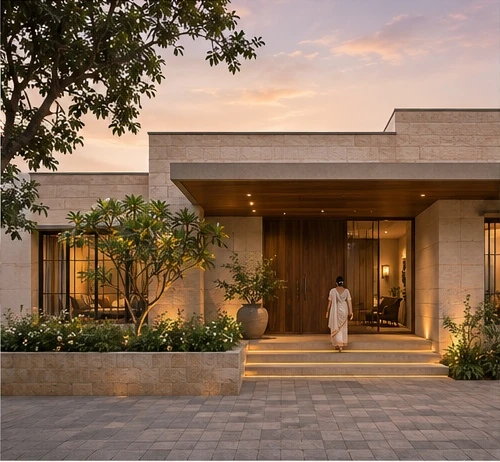
This concept gets its character from depth rather than decoration. The entrance sits behind the main roof edge, creating a sheltered transition between outside and inside. Stone surfaces frame the frontage, while timber beneath the roof makes the entrance feel warmer. The horizontal roofline ties the composition together.
A recessed doorway, a coordinated material palette and lighting that highlights the entrance.
A contemporary home where the entrance should feel generous and sheltered.
Resolve roof slopes, rainwater outlets and waterproofing behind the flat-looking parapet. The image does not specify a structural system.
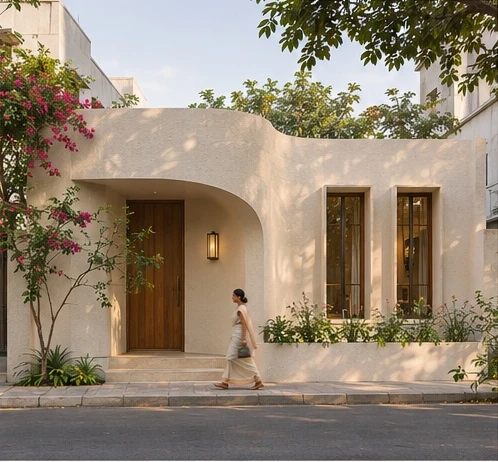
A simple house does not have to be a plain box. Here, a curved plaster wall introduces a distinctive feature without adding several finishes or decorative bands. Tall windows balance the broad wall surface, while the timber door gives the entrance a clear focal point.
One strong feature supported by quieter surrounding surfaces.
A homeowner seeking a distinctive front without several cladding materials.
Coordinate curved surfaces, door clearances, shading and finish maintenance. Attractive proportions must be adapted to the actual frontage.
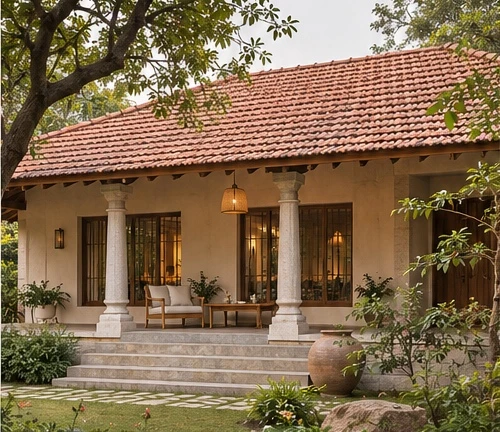
A veranda is most valuable when it becomes part of everyday life: morning tea, conversations with visitors or sitting outside without occupying the living room. Here, the roof, columns and raised platform define an outdoor room. Furniture makes its purpose clear.
Design the veranda around actual seating and movement, not just the appearance of columns.
Families who value informal seating outside the main rooms.
Decide veranda position and depth with orientation, rain exposure and privacy in mind. Detail roof drainage and weather protection together.
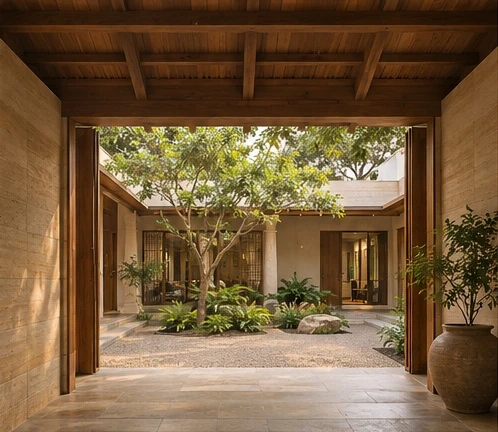
The courtyard gives this home an inward-looking focal point. Surrounding spaces look towards planting and open sky rather than relying only on street views. A covered entrance frames the brighter courtyard beyond, creating a sequence of sheltered and open spaces.
A deliberate view through the house towards a private outdoor space.
Plots where an internal outdoor space can improve privacy and outlook.
Provide drainage, cleaning access and adequate usable open space. A small enclosed shaft should not be assumed to perform like this generous courtyard.
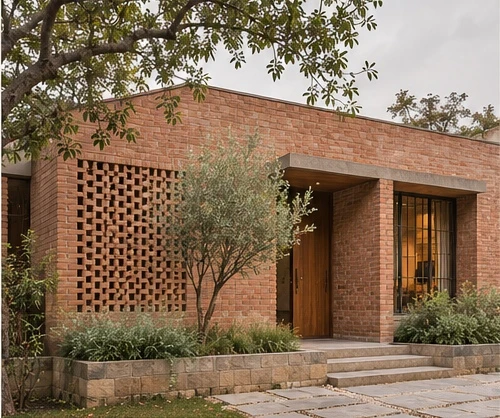
Brick adds texture through its joints, colour variation and pattern. The screened section breaks up a solid frontage while keeping the overall palette consistent. A material can create interest without several additional decorative features.
Use texture selectively around an entrance, sitting space or screened opening.
A home where texture and filtered privacy matter more than applied decoration.
Specify whether the finish is exposed masonry or applied facing. Resolve moisture protection, screen stability and cleaning access.
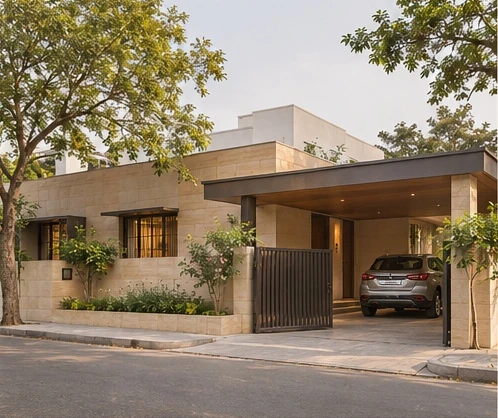
Parking is part of the architecture here. The porch follows the roofline, while the gate, boundary and frontage share a coordinated palette. An attractive elevation becomes inconvenient if the parked car blocks the entrance or forces people to squeeze past it.
Plan the vehicle space and pedestrian entrance together.
Households needing parking within the plot.
Check actual vehicle dimensions, gate opening, turning movement and door clearance. Preserve a safe walking route to the entrance.
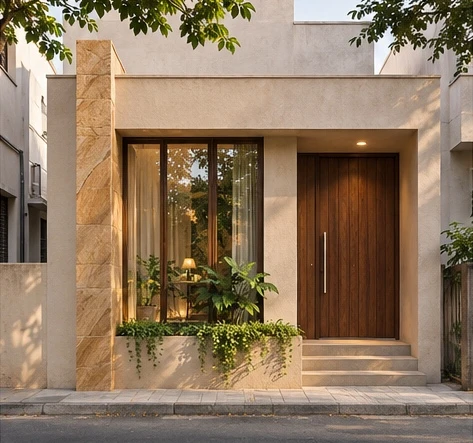
A compact frontage benefits from a clear hierarchy. Here, the doorway, shaded window and slender stone accent each have a defined role. The recessed entrance creates depth, while the limited material palette keeps the front from feeling crowded.
Choose fewer elements and give each enough visual space.
An urban home with limited frontage.
Do not sacrifice essential room area just to reproduce an exterior recess. Window positions must serve the rooms behind them.
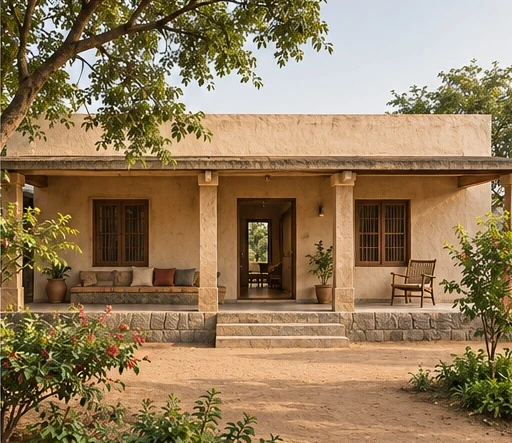
This concept feels welcoming because its features serve daily use: a shaded edge, a sitting ledge and a straightforward entrance. For a simple village single floor house design, useful outdoor space can be more valuable than extensive decorative cladding.
A sheltered sitting area and restrained exterior treatment. Low-budget construction still needs a project-specific estimate.
A village home where outdoor sitting is part of daily life.
Control complexity through the plan and structure, not by omitting drainage, ventilation or waterproofing. Obtain a project-specific estimate before calling it low-cost.
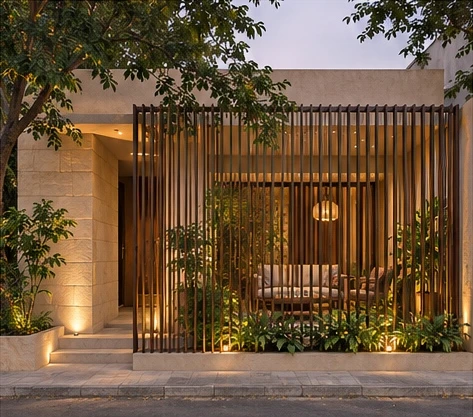
Vertical fins create a sheltered sitting area between the street and the house. They introduce a layer of privacy without turning the entire front into a solid wall. Repeated vertical lines provide rhythm against the horizontal roof.
Use a screen where it solves a specific privacy problem.
A frontage facing neighbours or an active road.
Balance privacy with daylight, airflow, security and cleaning. Select material and spacing for the actual exposure and intended use.
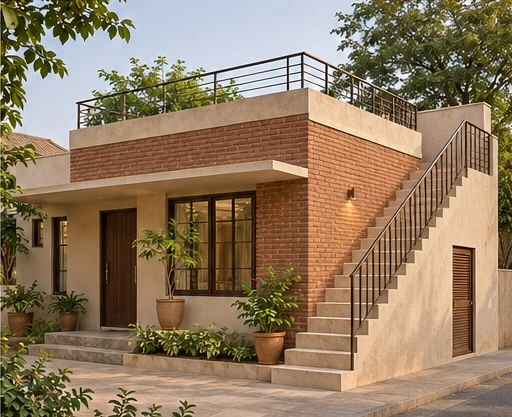
An external staircase can provide terrace access without directing movement through the principal rooms. Matching materials help it read as part of the building. Its position must work with the entrance, windows and outdoor circulation.
Integrate the staircase into the initial layout.
Homes needing terrace access without passing through the principal rooms.
The rendered stair is illustrative. Stair geometry, landings, headroom, guardrails and permissions require detailed architectural design.
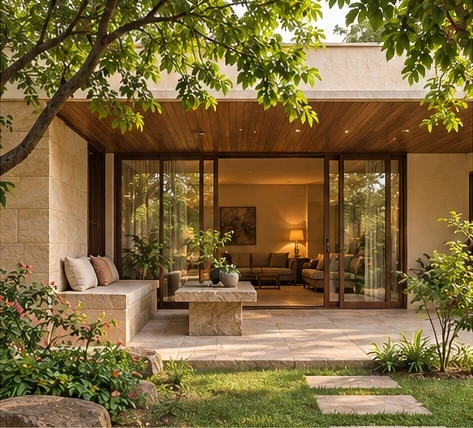
The strongest feature is the sheltered space immediately outside the living room. The overhang, seating and planting make the garden edge usable. The lesson is not simply to install larger glass doors: design the opening and outdoor space as one arrangement.
Give the living room a shaded outdoor destination.
Families who enjoy gardening and shaded outdoor seating.
Size openings and shade for orientation, privacy and weather. Larger glazing is not automatically more comfortable.
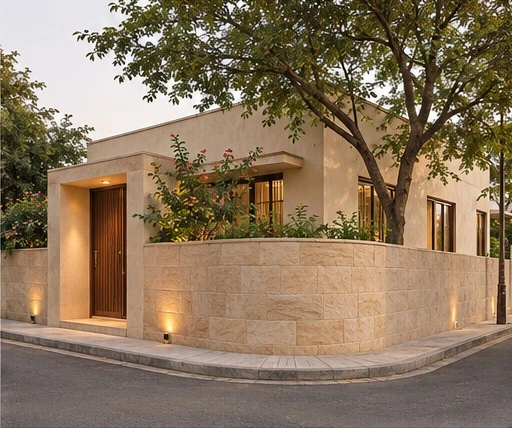
A corner home needs two considered elevations. Consistent materials and rooflines connect the visible sides, while the curved boundary softens the approach. The entrance is clearly expressed without every part of the building competing for attention.
Carry a consistent architectural language around the corner.
Corner plots where both visible elevations deserve attention.
Confirm applicable setbacks, access restrictions and road visibility requirements before locating gates, walls or parking.
The common thread across these designs is coordination. Premium appearance does not require copying expensive materials; it requires a design in which the main elements work together.
Begin with one main wall finish, one accent and coordinated door, window and metalwork colours. These images use stone, ivory plaster, timber and brick in different proportions; reproducing all of them on one facade would dilute the effect.
Test physical samples outdoors. Sunlight, shade, adjacent walls and texture can change the appearance substantially. Select finishes for their fixing details and maintenance needs as well as their colour.
A reference image is a starting point, not a complete design. Resolve these decisions before construction.
Tell your architect before construction begins. A qualified structural engineer should address the intended future loads. Staircase space, service routes and relevant permissions also need coordination.
For an existing house, obtain an assessment before assuming another floor can be added. External appearance alone cannot establish structural capacity.
These answers offer a starting point for your design brief.
The best design fits the household, plot, climate and budget. Select a reference for its useful features, then adapt it to the site.
Yes, where enough permitted buildable area is available. Also allow for living spaces, bathrooms, circulation, storage, daylight and ventilation.
There is no universal answer. For equivalent total floor area, a single-storey home can require more roof and foundation footprint. Compare project-specific estimates using equivalent specifications.
Yes. Balanced proportions, a clear entrance, coordinated materials, appropriate shade and thoughtful lighting can create a refined result without excessive ornament.
Use it as inspiration. The image does not contain a measured plan, engineering design or site-specific permissions. A design must be developed around your actual plot and brief.
Begin with the required rooms and an efficient layout. Review building shape, structural complexity and finishes against a project-specific estimate. Keep essential drainage, waterproofing and ventilation provisions in the scope.
Choose two or three images and identify what you like about each: the veranda, brick texture, shaded entrance or garden connection. Bring those preferences together with your plot dimensions, city, road direction, room requirements and parking needs. That creates a useful design brief.
Discuss your project with S.N. Architects. Email: snarchitects.planner@gmail.com.
House Designs
Explore 15 illustrated ideas through proportion, privacy, shading, materials and maintenance—and see what to resolve before building.
Read article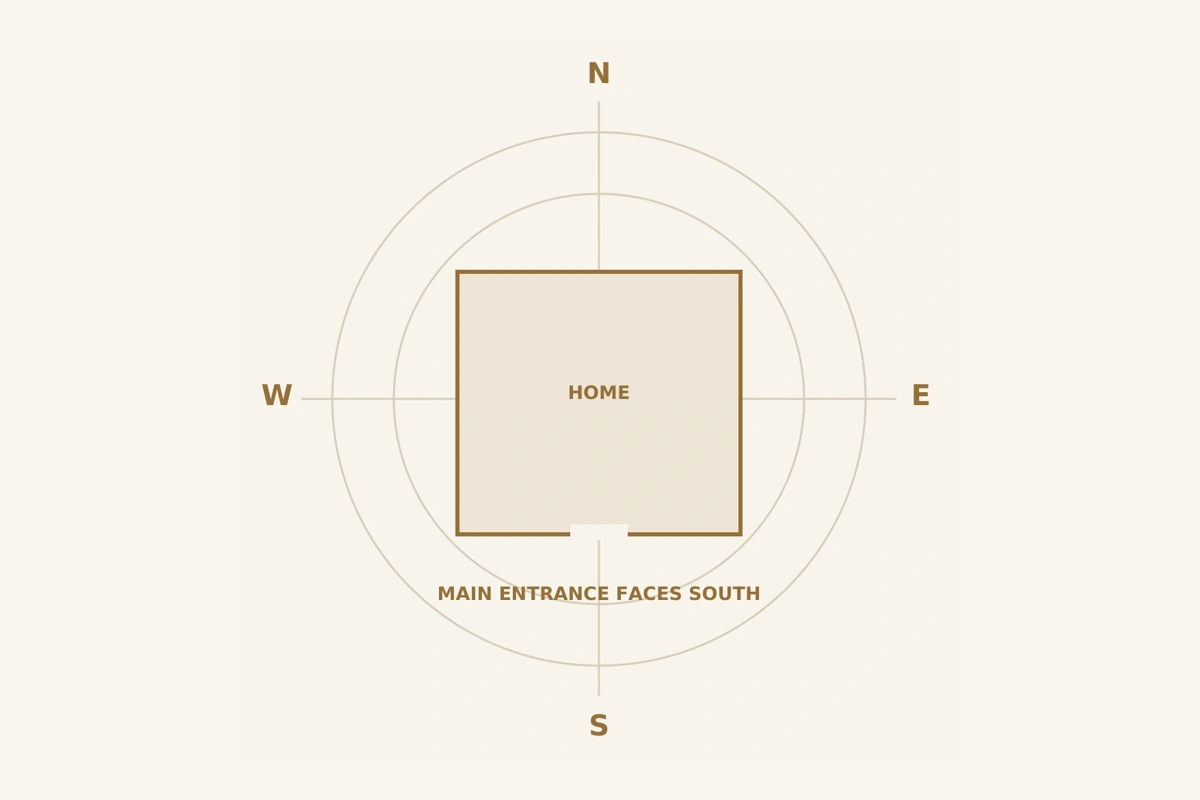
Building Guides
A practical guide to south-facing house Vastu, with entrance advice, a room-direction table, clear diagrams and common planning mistakes.
Read article