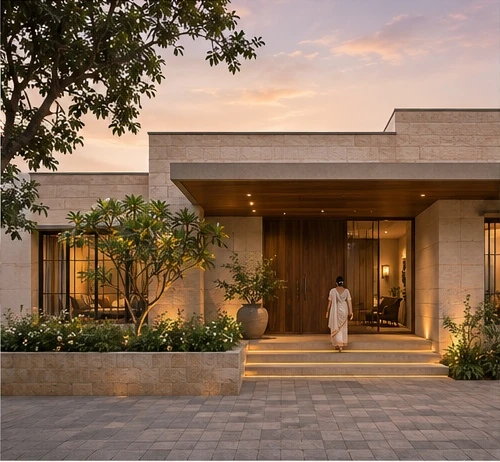
House Designs
12 Single Floor House Designs: Modern, Simple & Indian-Style Ideas
A visual guide to choosing a better front design, entrance, veranda and outdoor space - with practical lessons from 12 architectural concepts.
Read article Architectural and
House Designs
Explore 15 illustrated ideas through proportion, privacy, shading, materials and maintenance—and see what to resolve before building.
An elevation can look impressive in an image and still leave you with an exposed balcony, hard-to-clean ledges or details that are difficult to execute. The best reference is one you understand, not simply one you like.
This guide compares 15 front elevation ideas through proportion, privacy, shading, materials and maintenance. For each design, see what creates the effect, where the idea may fit and what to resolve before building.
Includes 12 S.N. Architects portfolio visualisations and concept studies, plus three labelled external references. The examples cover different building scales. No unverified plot widths, construction costs or external project locations are assigned.
Choose your priorities before choosing an image. The comparison below identifies decisions to discuss; it does not predict performance or price for a particular site.
A front elevation is an exterior view of the building. A 3D visualisation helps communicate depth and appearance; it does not replace dimensioned architectural, structural and execution details.
| If you want… | Explore these ideas | Check before choosing |
|---|---|---|
| A simple modern front | Rectangular frames and a limited palette (ideas 1, 4, 14) | Depth, junctions, finish samples and drainage |
| A stronger vertical identity | A vertical accent or framed recess (2, 5) | What sits behind glazing; daylight and privacy |
| Softer architectural forms | A statement arch or curved edge (6–8) | Profiles, fabrication, waterproofing and usable space |
| More filtered views | Vertical or patterned screens (9, 11) | Sightlines, airflow, spacing and cleaning access |
| Usable outdoor spaces | Open or layered balconies (3, 10) | Exposure, privacy, drainage and maintenance |
| A single-floor roof identity | A pitched-roof reference (13) | Structure, insulation, rainwater and future floors |
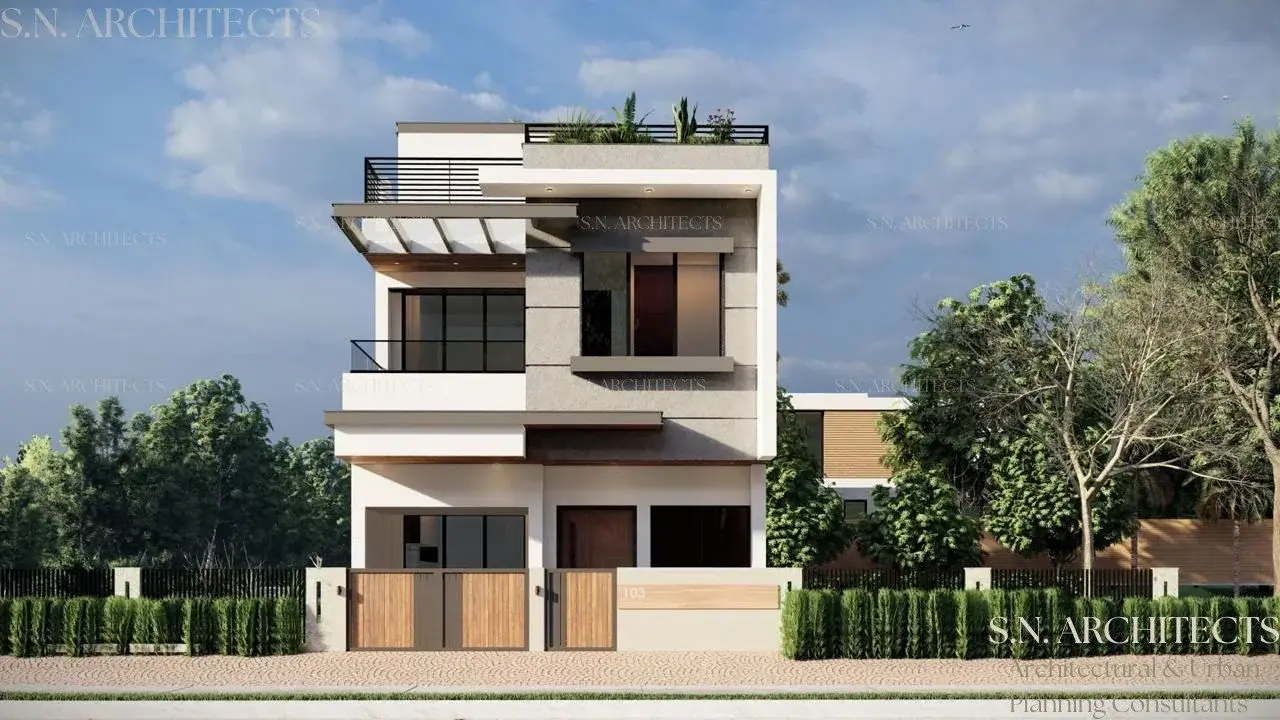
Simple Geometry & Warm Materials
The pale outer frame gives the balcony and upper-level openings a clear boundary, while the darker recess makes the front read in layers. The useful lesson is the relationship between solid edges and open space, not the addition of a frame for its own sake.
A frontage with a balcony or terrace that needs a stronger visual connection to the rooms below. Keep the frame subordinate to the entrance and windows.
Resolve the frame depth, junctions and rainwater paths in drawings. A decorative ledge without a drainage detail can become a maintenance problem.
Simple Geometry & Warm Materials
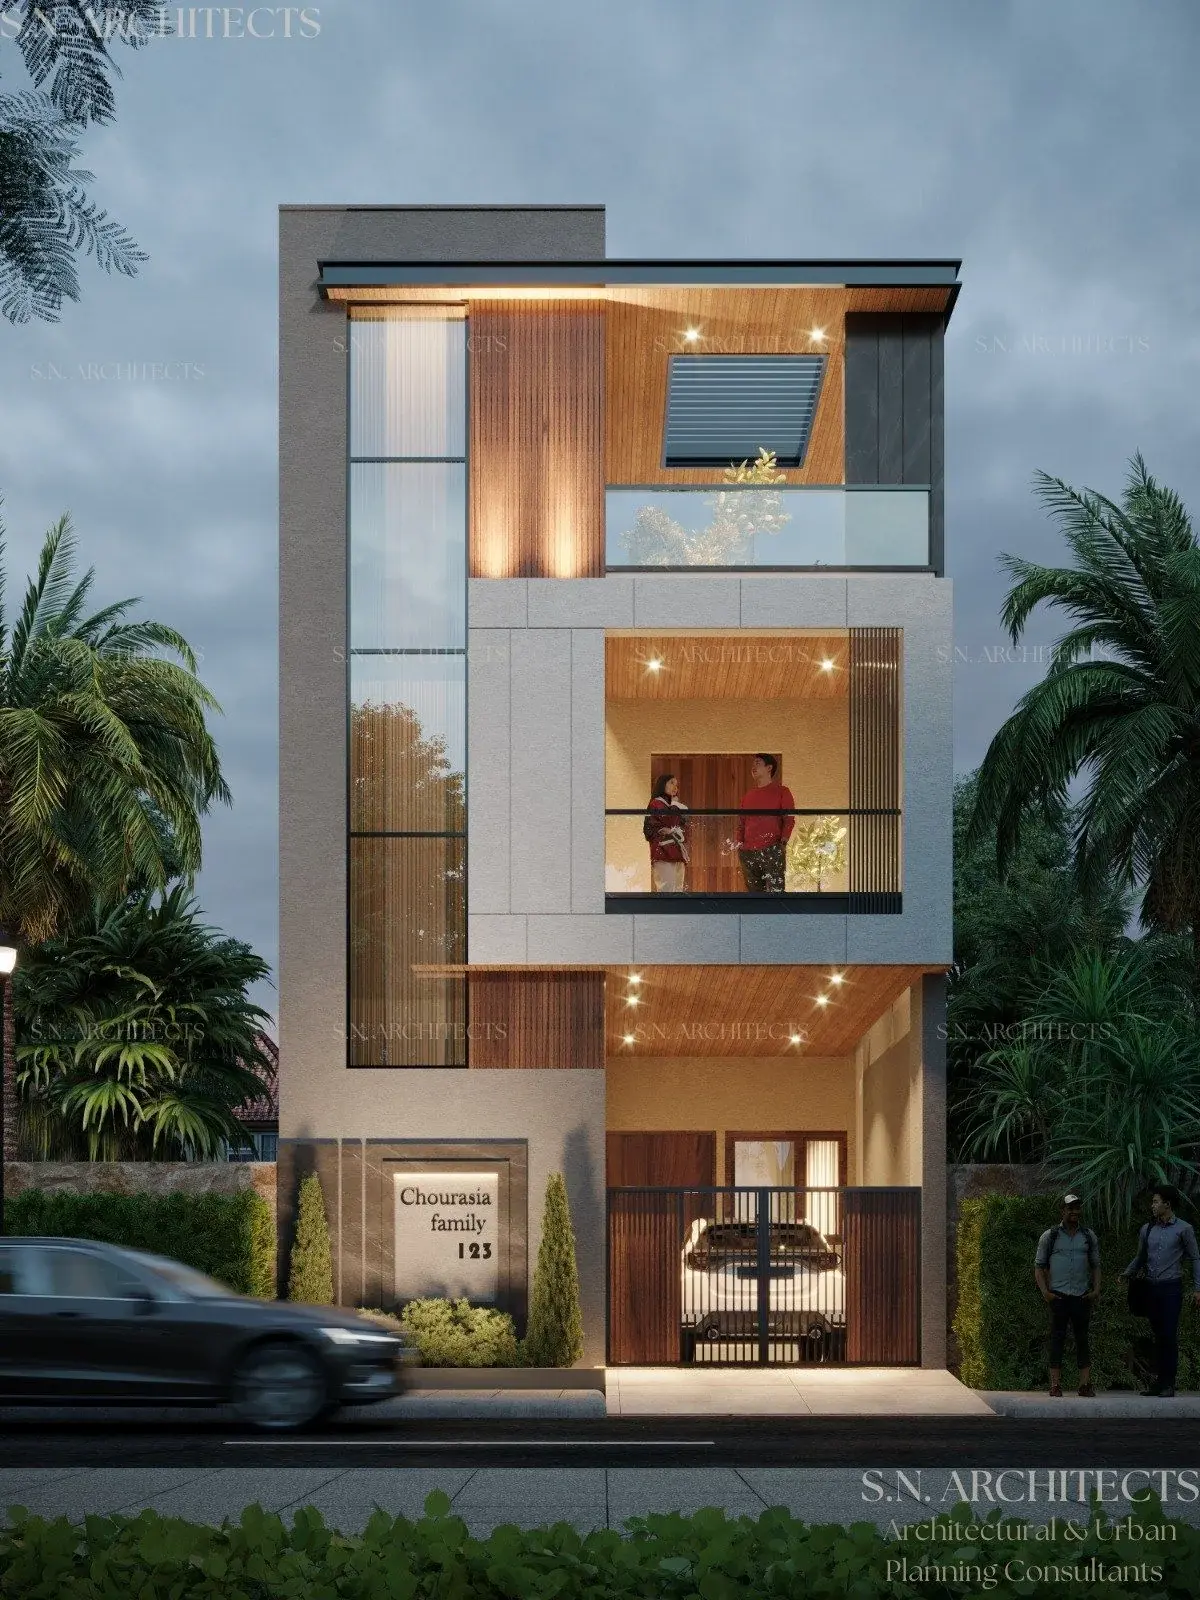
The tall glazed strip draws the eye upward beside the stacked balconies. Warm-toned panels stop the pale surfaces from feeling monotonous. Repeating the accent across levels gives the facade continuity rather than a different decorative treatment on every floor.
A relatively narrow-looking frontage where the staircase or another vertical space can be expressed. The image is not a verified plot-width example.
Check which room is behind the glazing. Direct sun, overlooking and access for cleaning may call for shading, smaller openings or another treatment.
Simple Geometry & Warm Materials
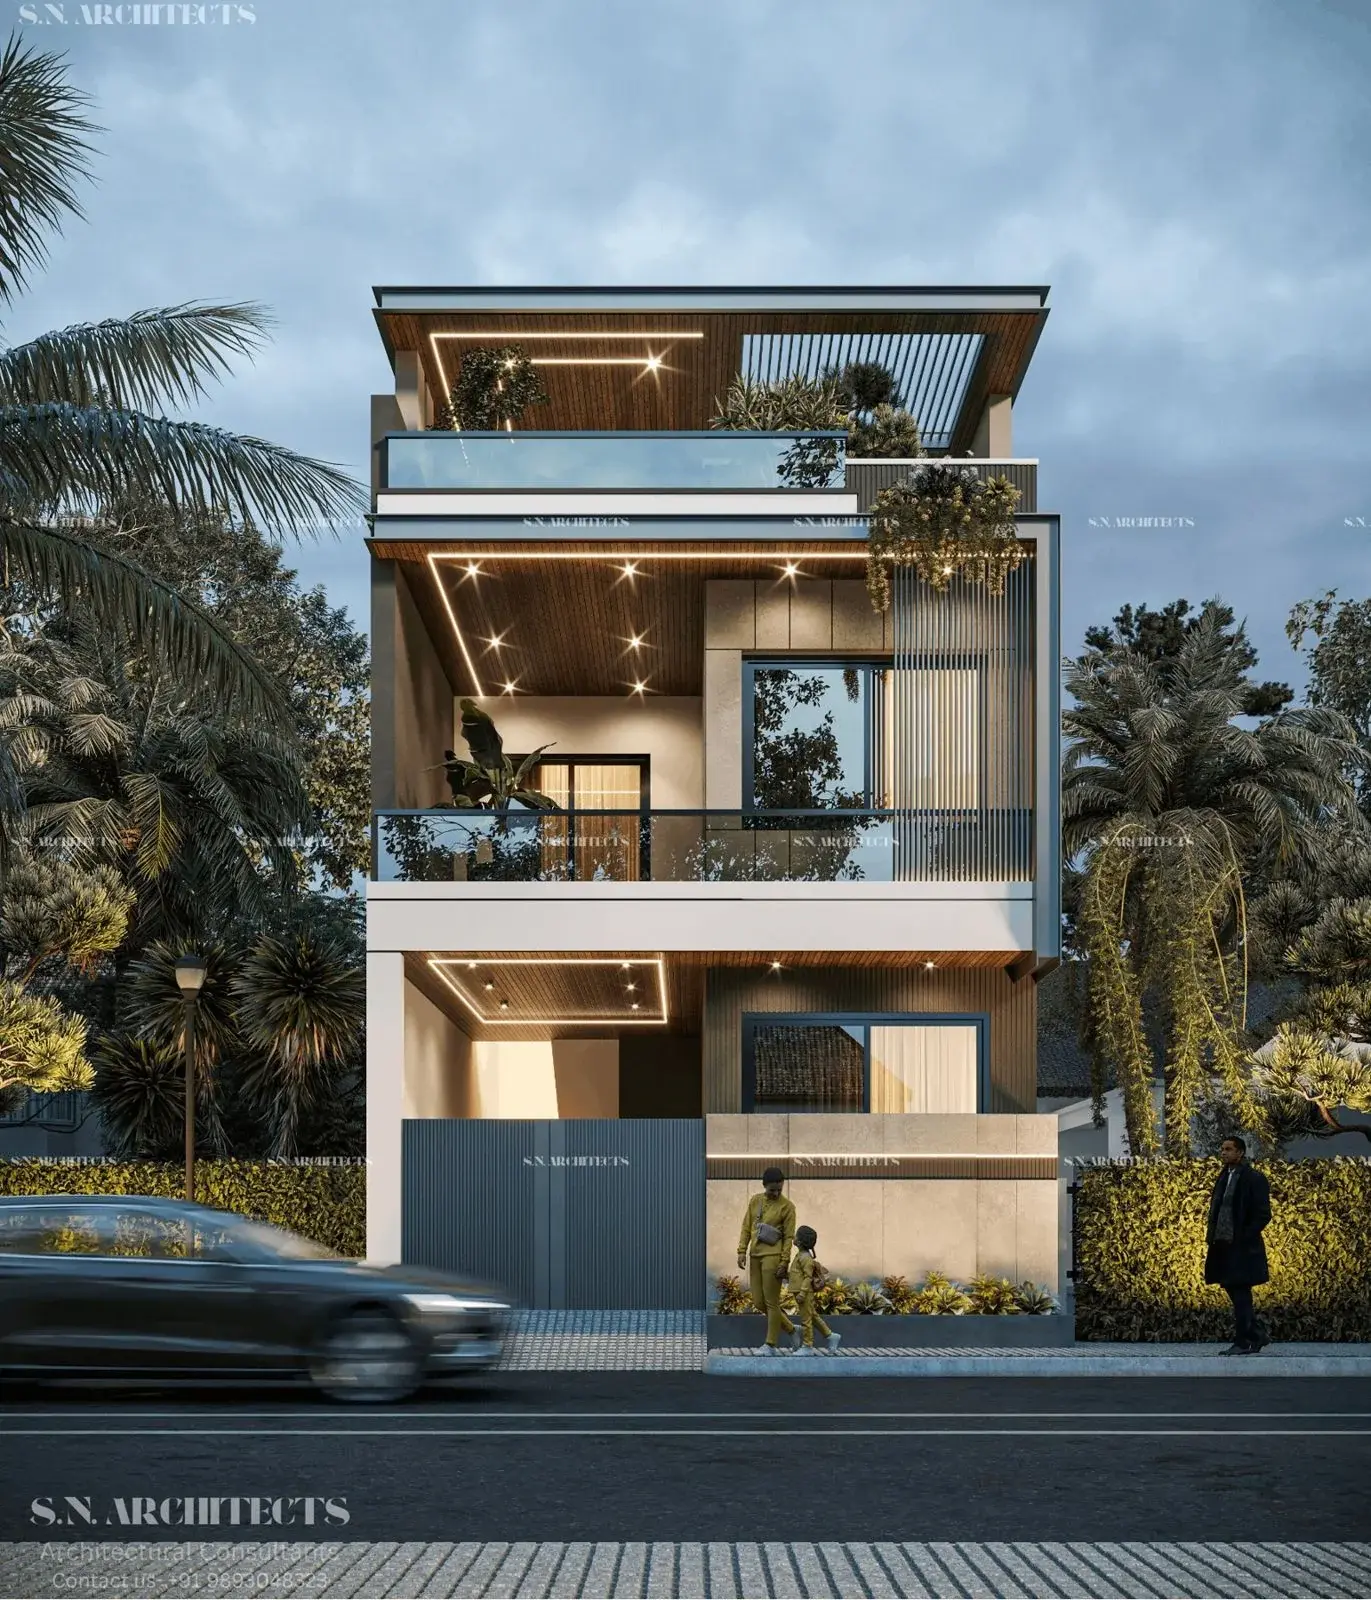
The Framed Facade balances transparent railings, slim vertical elements and solid horizontal bands. The roof frame ties the outdoor spaces together. Its openness is visually attractive, but openness and privacy are different design decisions.
A home where the owners want a balcony to feel connected to the street or garden. A busier road may need a more screened version.
Look at the balcony from the opposite side of the road during design review. Discuss railing safety, cleaning, planter drainage and the visibility of the room behind.
Simple Geometry & Warm Materials
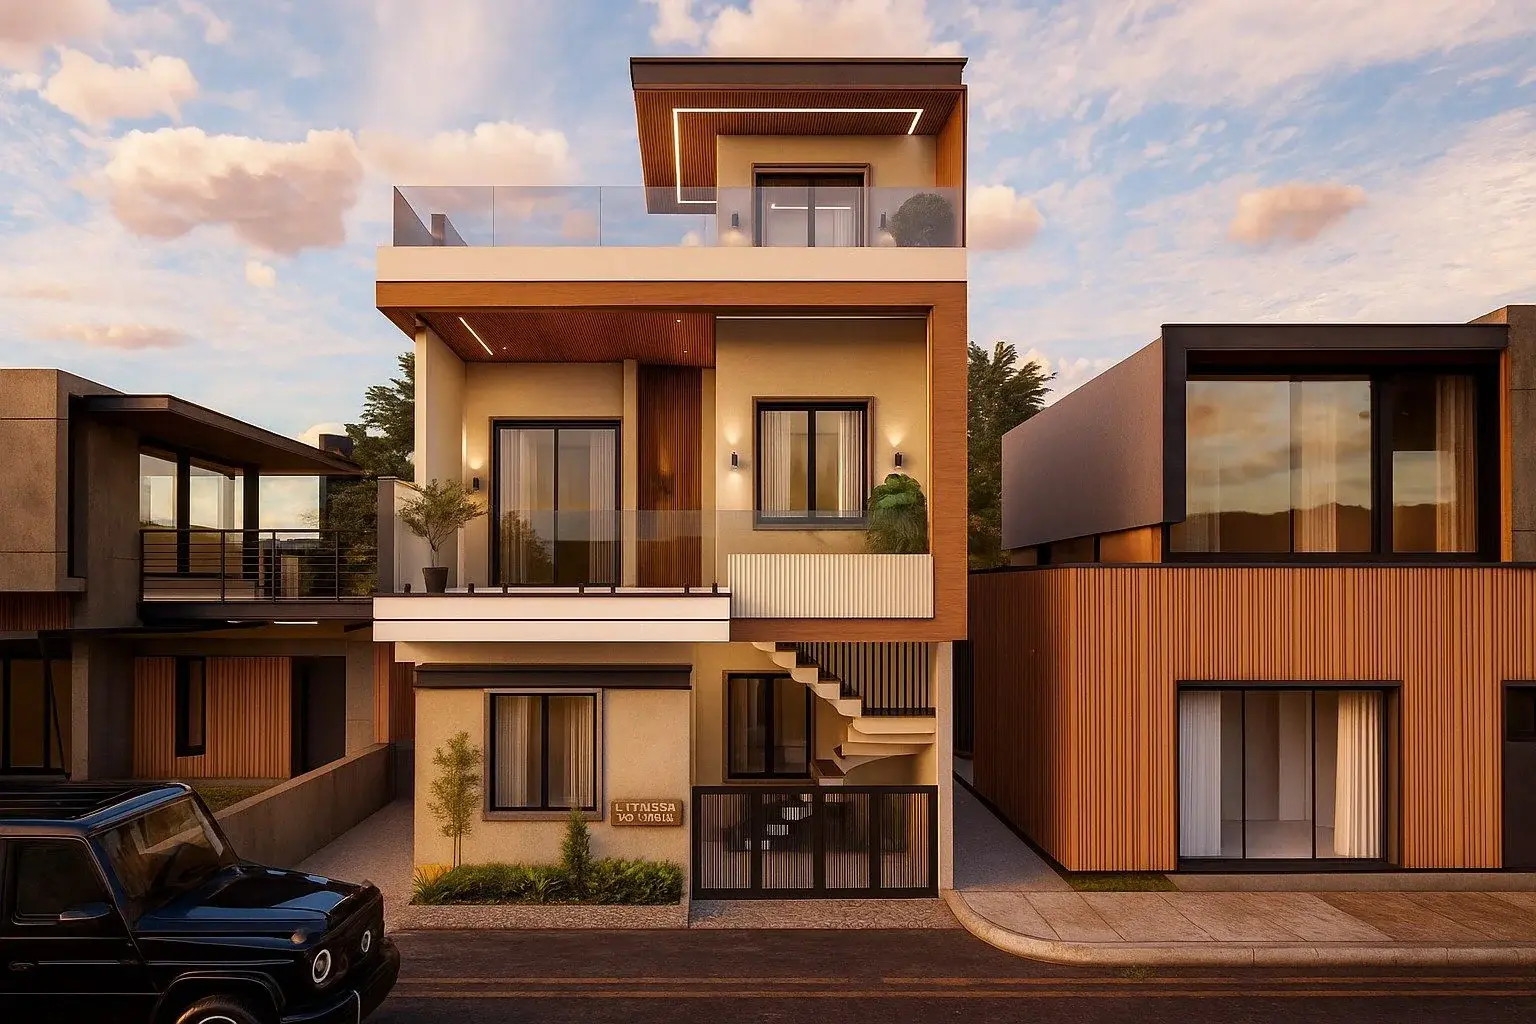
Cream and ochre surfaces, dark frames and a warm roof underside give this concept a coherent identity. The colour changes follow the building volumes instead of forming unrelated stripes. This makes the palette useful even when the overall building shape is simplified.
Owners who prefer an earthy appearance and want to begin with colour and proportion before adding more cladding or ornament.
A render cannot specify the final material. Review actual finish samples, exterior suitability, joints and touch-up options; do not assume every wood-like surface is natural timber.
Simple Geometry & Warm Materials
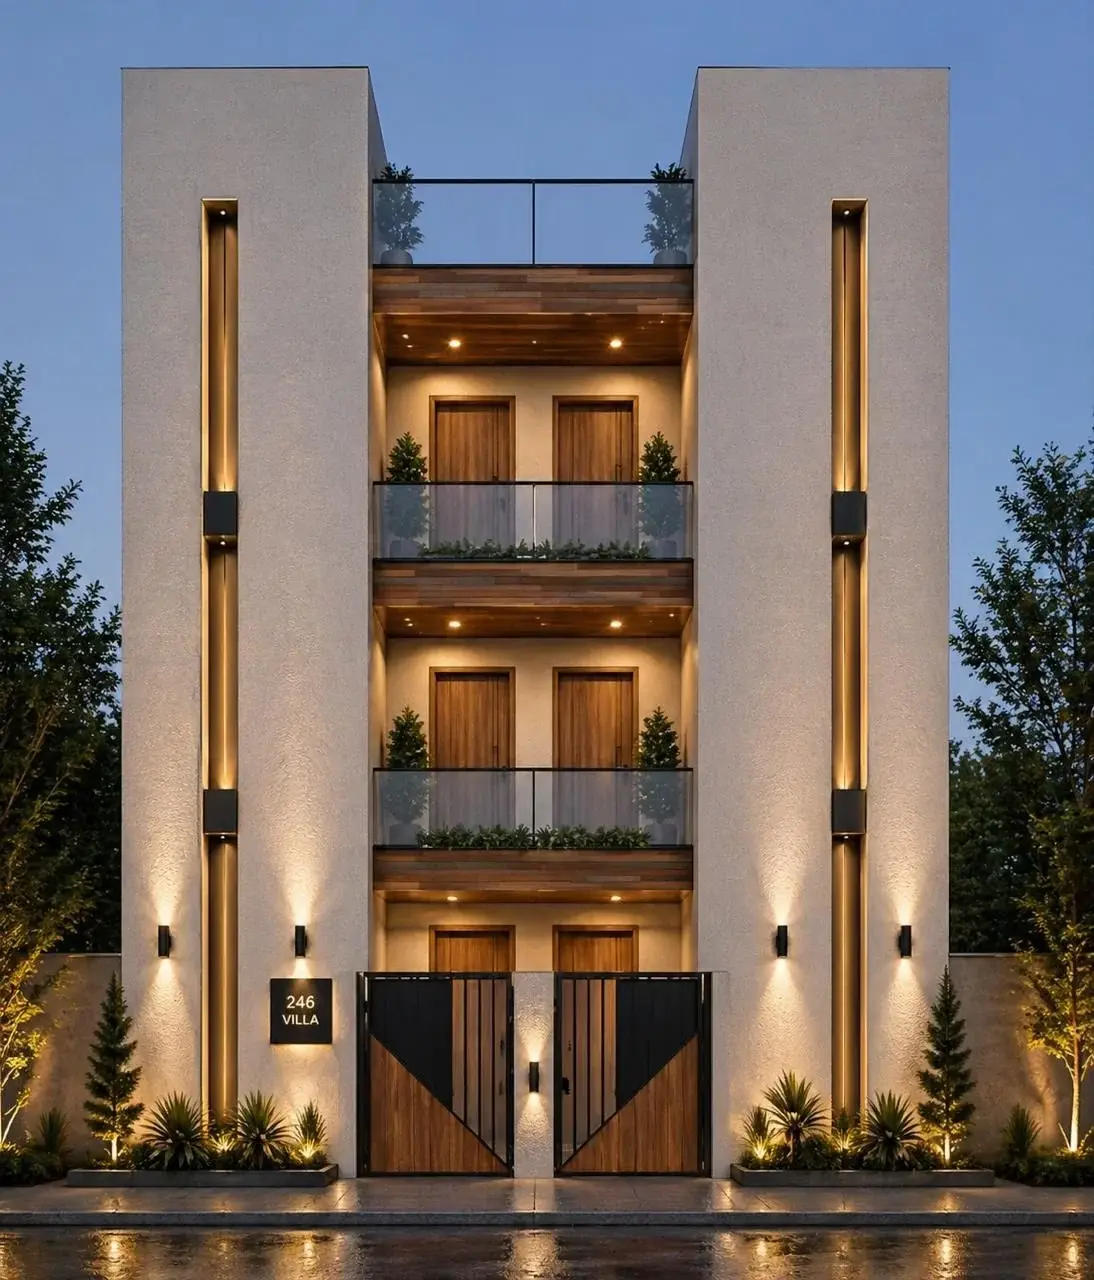
Two tall side elements frame the repeated balconies. Shadow provides much of the visual depth, so the front does not depend on a large number of decorative materials. The repeated openings also establish a clear rhythm between floors.
A multi-level house whose room arrangement allows the openings to align. The facade should follow genuine floor levels rather than disguise conflicting ones.
Recesses can offer shade, but their depth also affects daylight and views. Review orientation and the spaces behind them before choosing the composition.
Curves & Arches
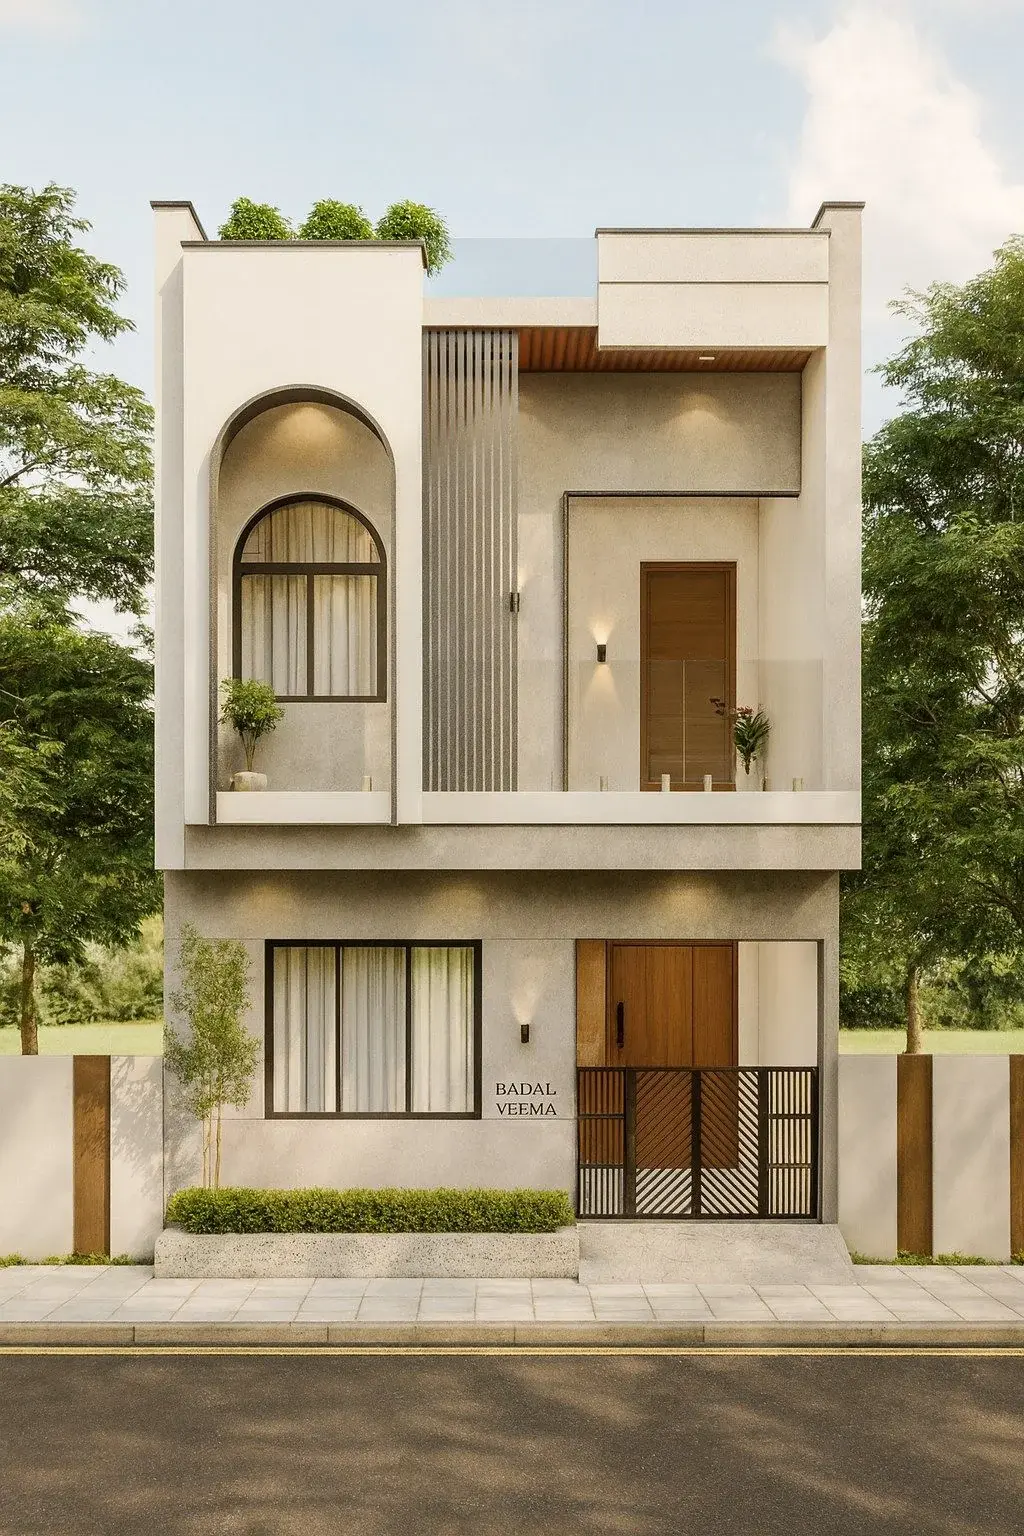
A single tall arch gives this compact-home study an identifiable character. Its neighbouring rectangular opening provides contrast, while the restrained palette prevents the arch from competing with several other features. A small number of well-proportioned elements can be more convincing than a crowded facade.
A frontage where the owner wants a soft focal point without repeating arches across every window or balcony.
Work out the arch profile and edge thickness in elevation and section. Confirm how finishes meet the railing, window and balcony soffit before execution.
Curves & Arches
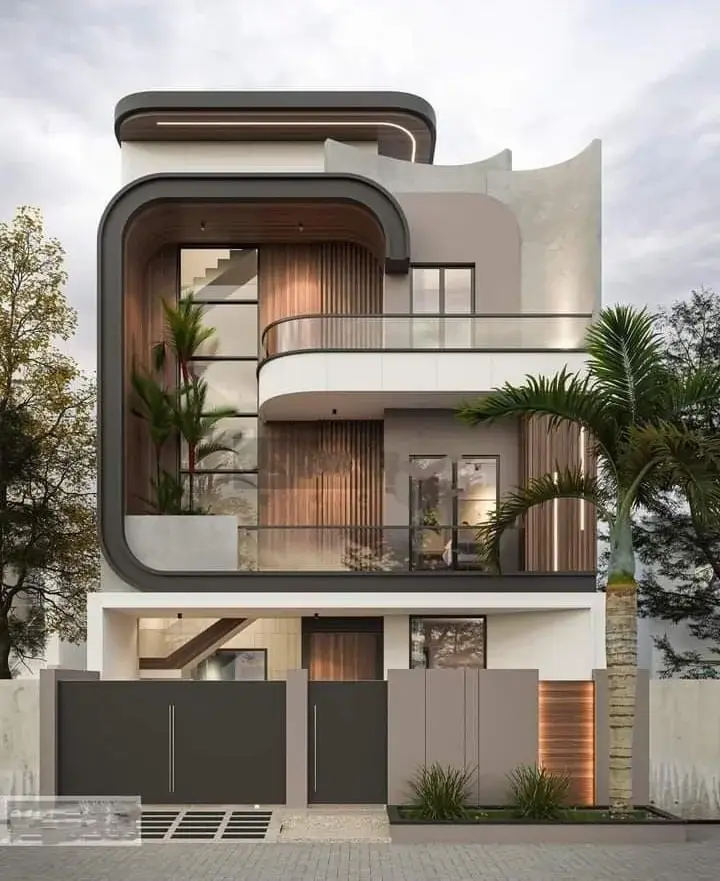
The rounded balcony corners and dark outer frame create a softer silhouette. Repeated curves connect the floors, while warm vertical textures add contrast. The design depends on consistent radii and neat junctions; approximate curves can change its character considerably.
Owners who prefer a softer modern appearance and are comfortable resolving the curved edges as part of the architecture.
Review structure, waterproofing, railing fabrication and finish junctions together. Ask for those details to be included in the agreed scope before approving the visual.
Curves & Arches
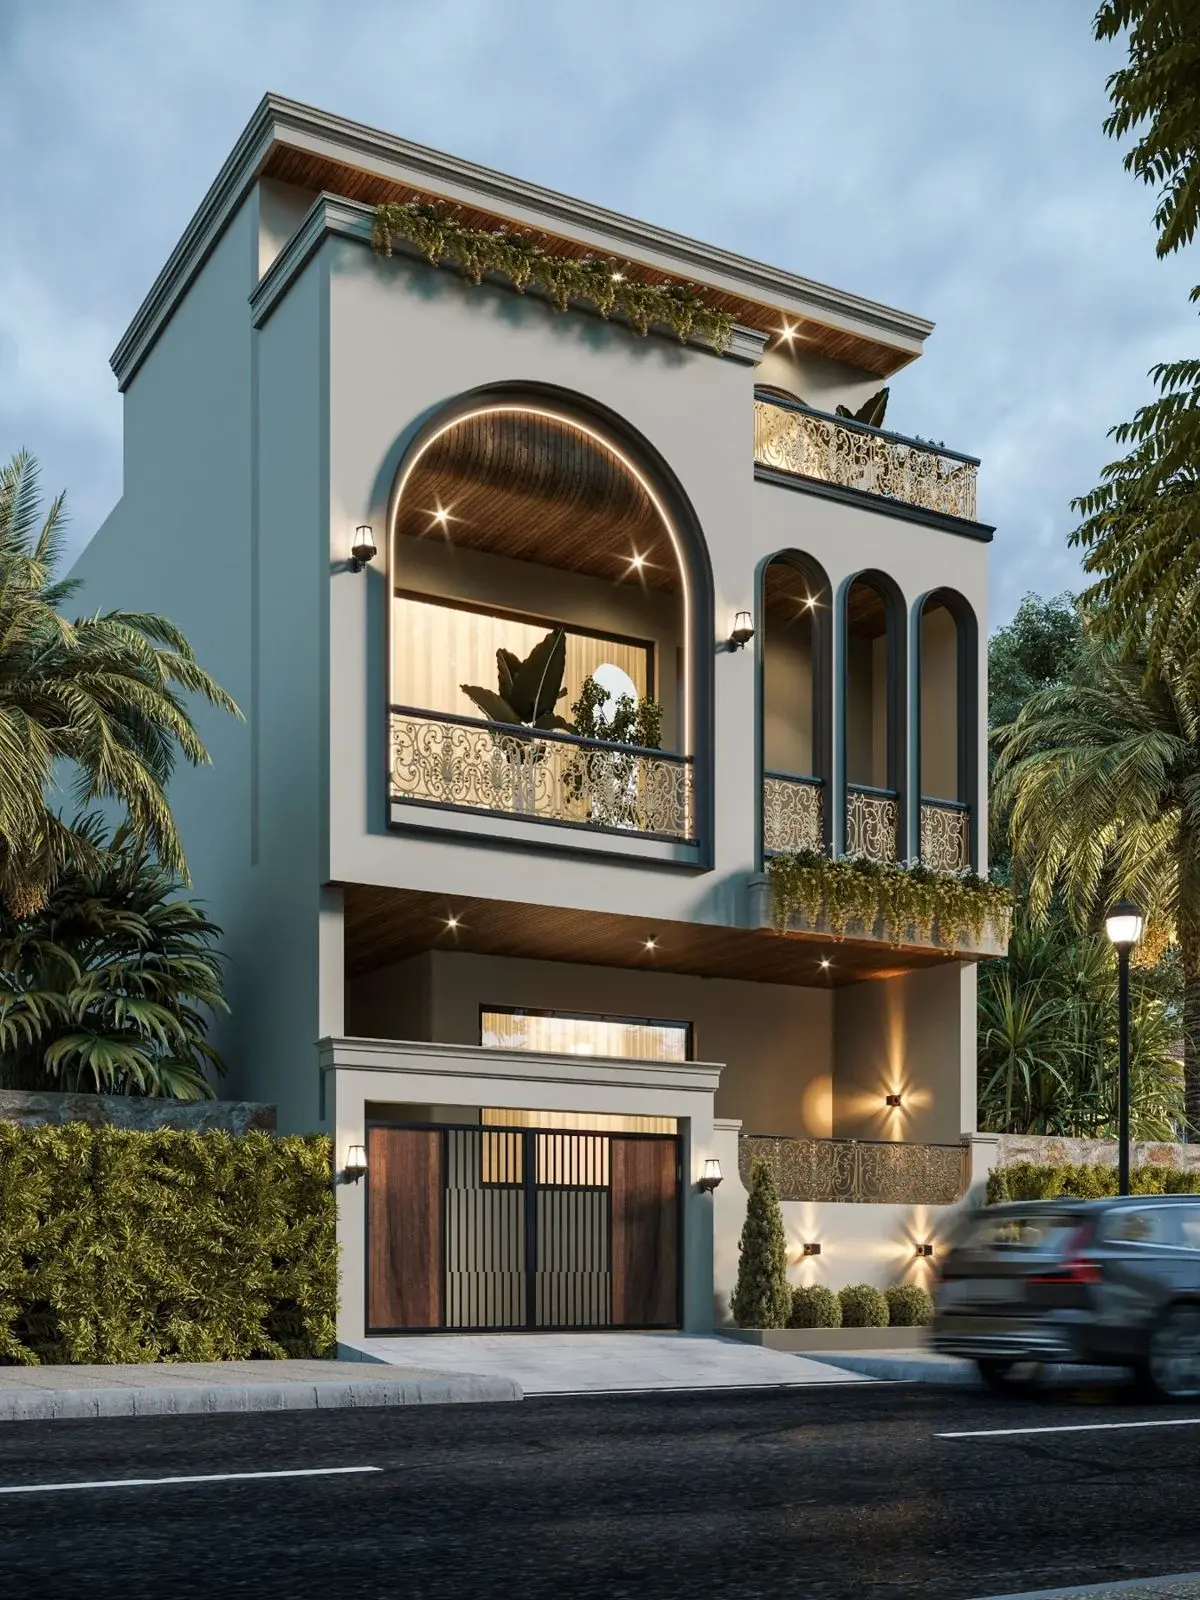
The large balcony arch is balanced by a sequence of slimmer arches on one side. Repetition gives the openings a relationship, while the pale wall surfaces keep the composition relatively calm. This is a useful reference for combining softness with a more formal arrangement.
A facade where balcony and room openings can support this rhythm. The reference should not force unrelated rooms into matching shapes.
Check the usable space behind the arches, railing positions, daylight and finish transitions. Decorative depth should not make an otherwise useful opening awkward.
Privacy, Shade & Outdoor Spaces
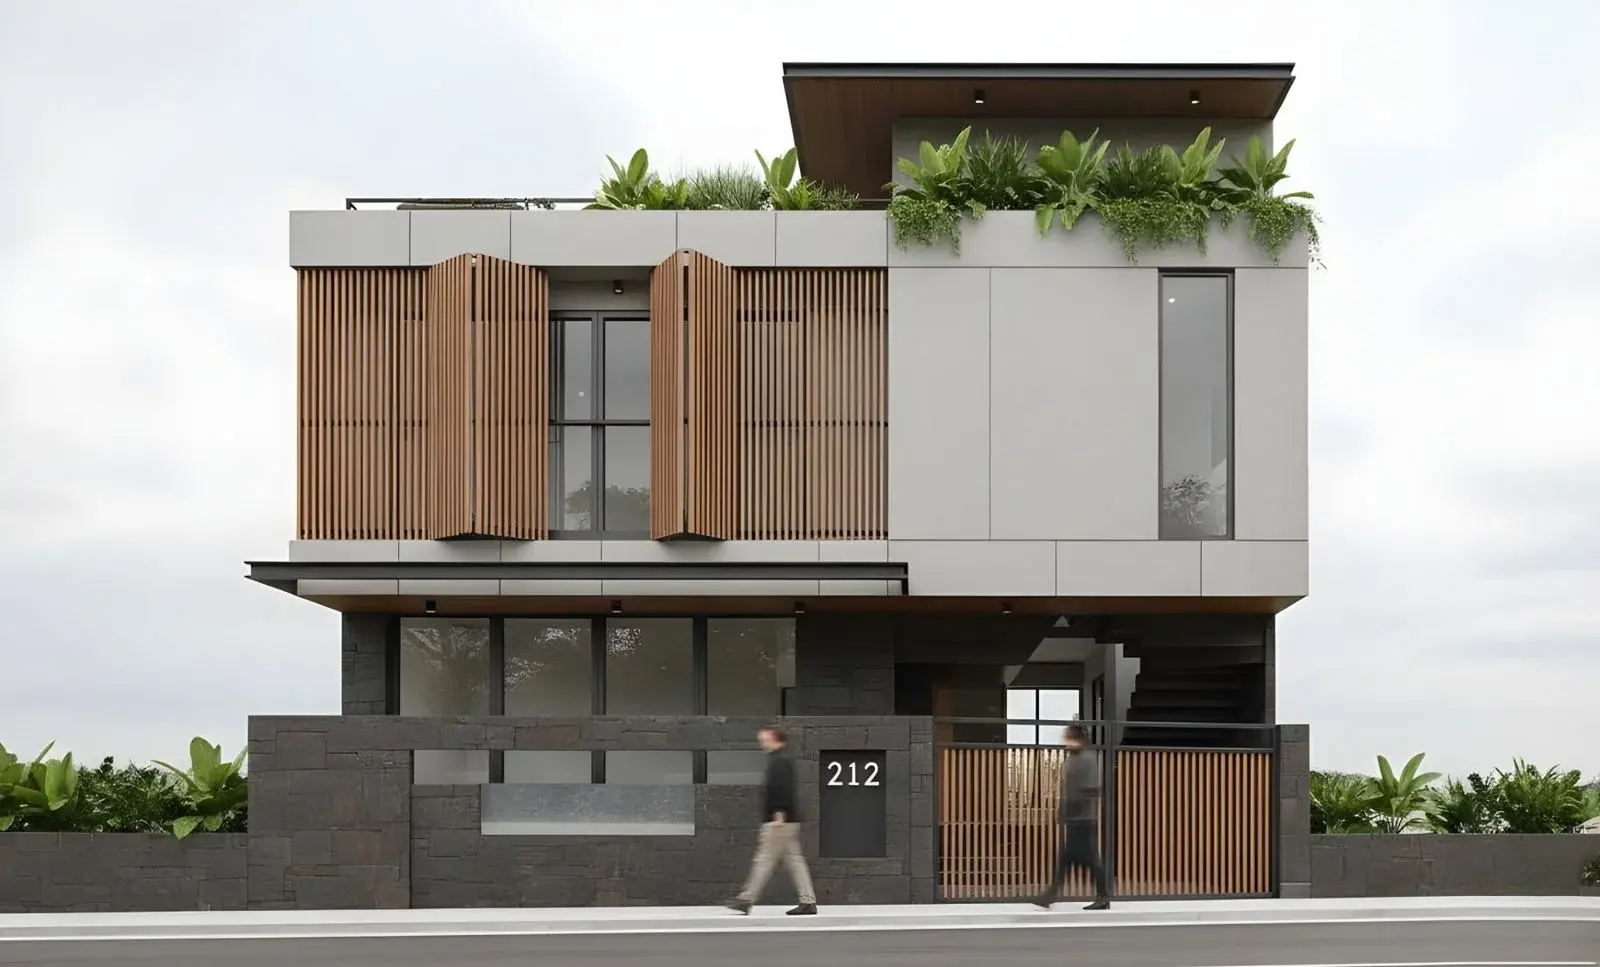
The screen creates texture without adding multiple colours. Repeated vertical elements sit against simple wall planes and introduce a useful distinction between open, filtered and solid surfaces. It is an idea to explore where an exposed front window needs more visual separation.
Windows or balconies facing nearby buildings or a public street. The right spacing depends on the view and privacy the owner actually wants.
Screens do not automatically provide both privacy and ventilation. Review sightlines, clearances, cleaning access, weather resistance and secure fixing for the chosen material.
Privacy, Shade & Outdoor Spaces
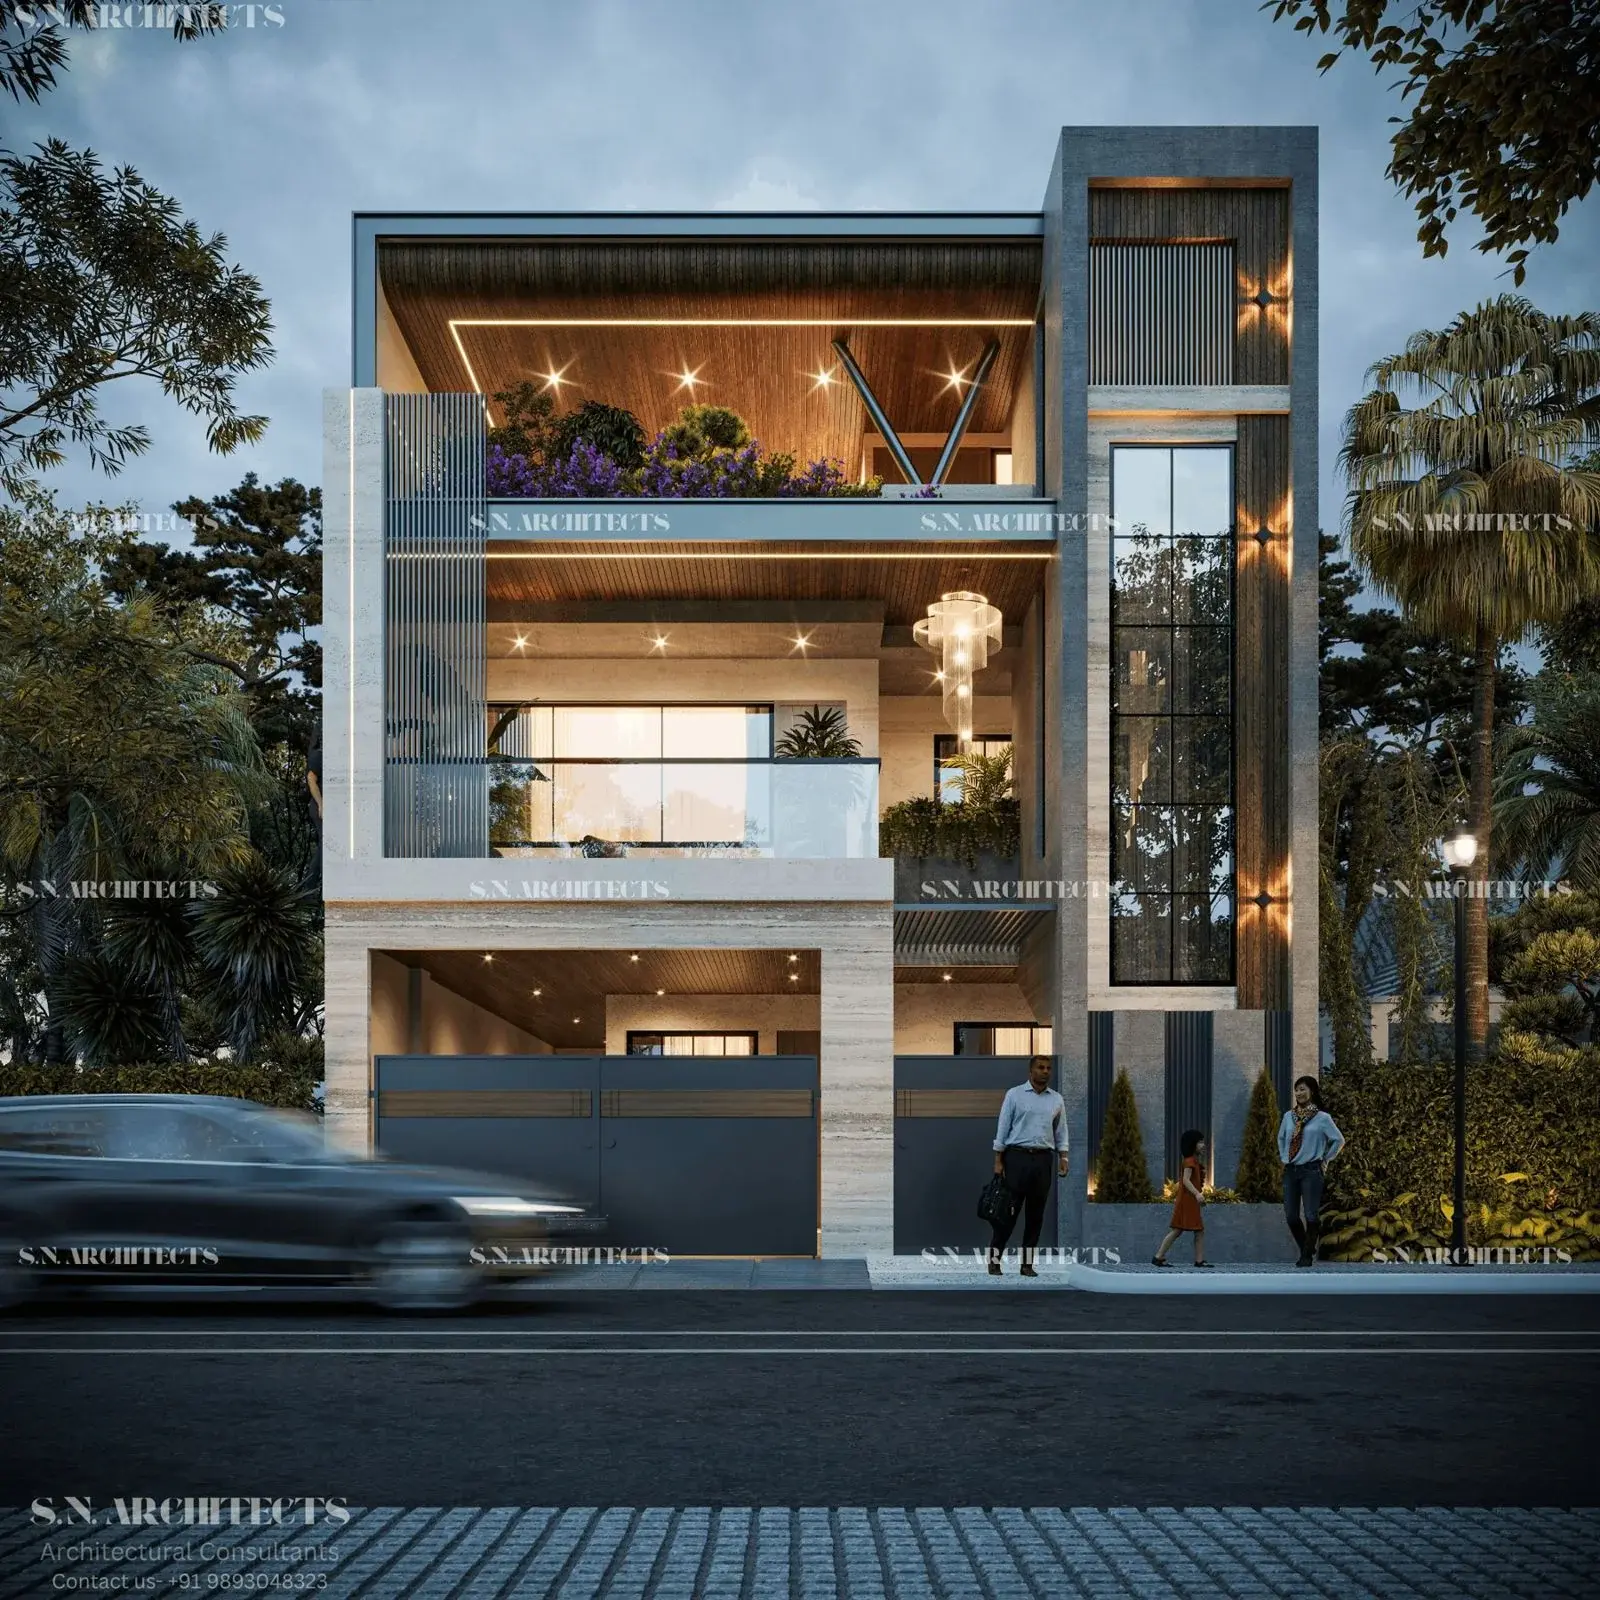
Warm soffits connect the horizontal balcony bands and make the shaded surfaces part of the composition. Integrated lighting reinforces those edges in the visualisation. This is a reminder that an elevation is viewed from below as well as straight ahead.
A multi-storey facade with prominent balcony undersides, especially where the owners want the evening appearance to feel considered.
Plan wiring, fixture access and water management before closing a soffit. An outdoor ceiling finish should be selected for its exposure and maintenance needs, not only its colour.
Privacy, Shade & Outdoor Spaces
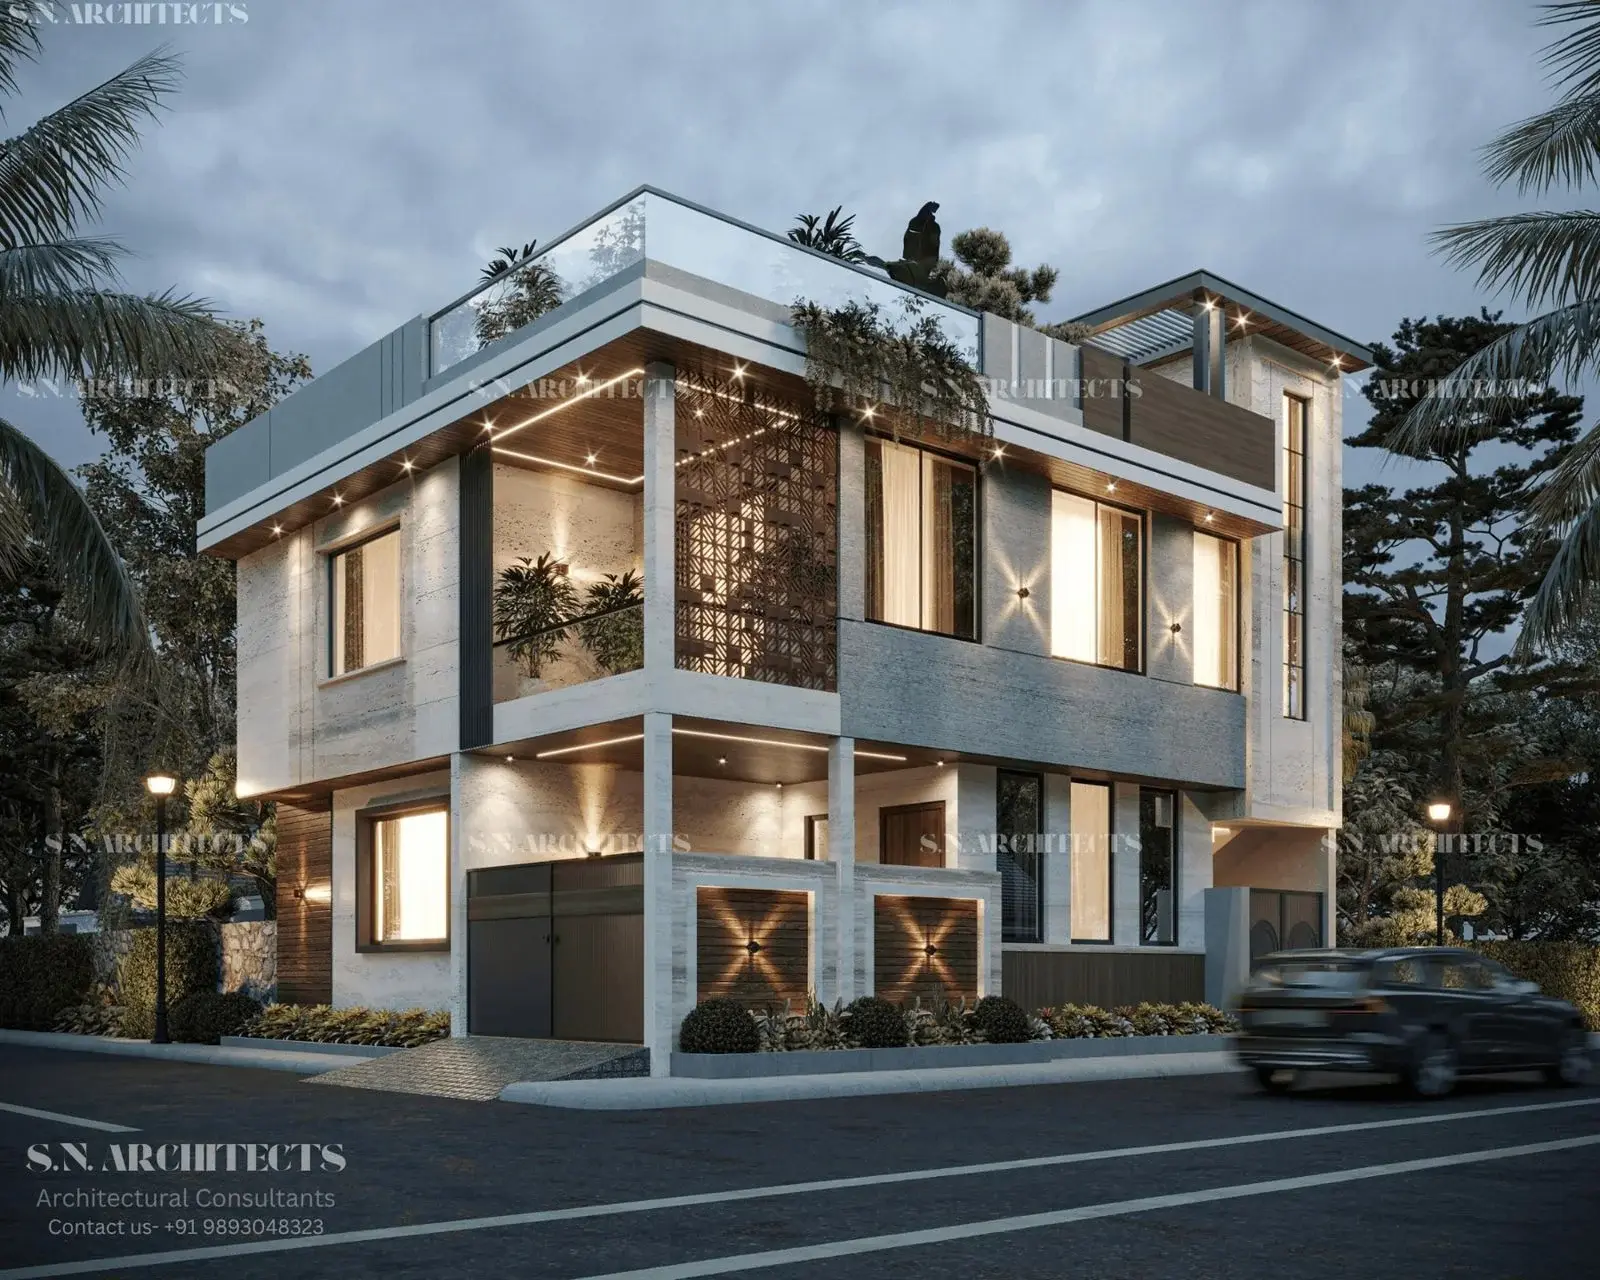
The patterned screen is the focal point against the pale wall surfaces and straight structural lines. Restricting the most detailed element to one area makes the pattern legible from the street instead of turning the whole building into competing textures.
A visible balcony or corner where a filtered view is desirable. Use the reference to discuss the pattern scale and coverage rather than copy it unchanged.
Ask how the pattern will look from inside, how it will be cleaned and how its supporting frame meets the building. Compare a physical sample before finalising.
Privacy, Shade & Outdoor Spaces
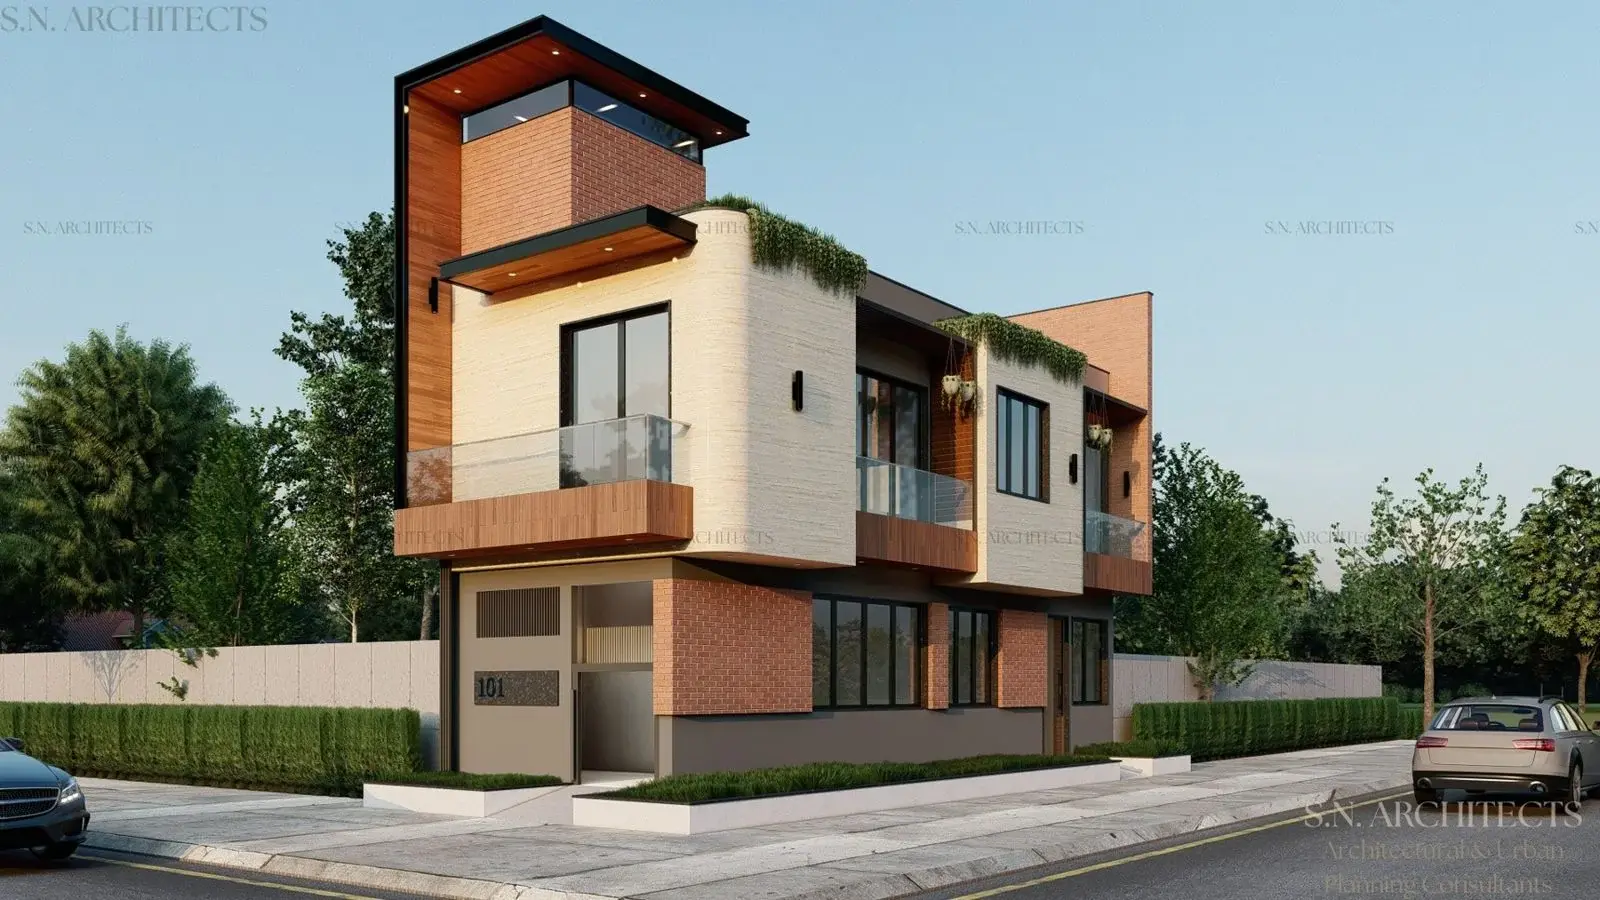
The corner reference carries its materials and balcony treatment across both visible faces. The tall feature helps turn the composition around the corner. It avoids treating the main road elevation as complete while leaving the second prominent side unresolved.
Corner plots or homes with more than one public-facing side. A single straight-on view will not explain the whole design.
Request views from both roads. Coordinate parking access, entrance visibility and privacy with the actual plan and applicable building permissions.
External Style References
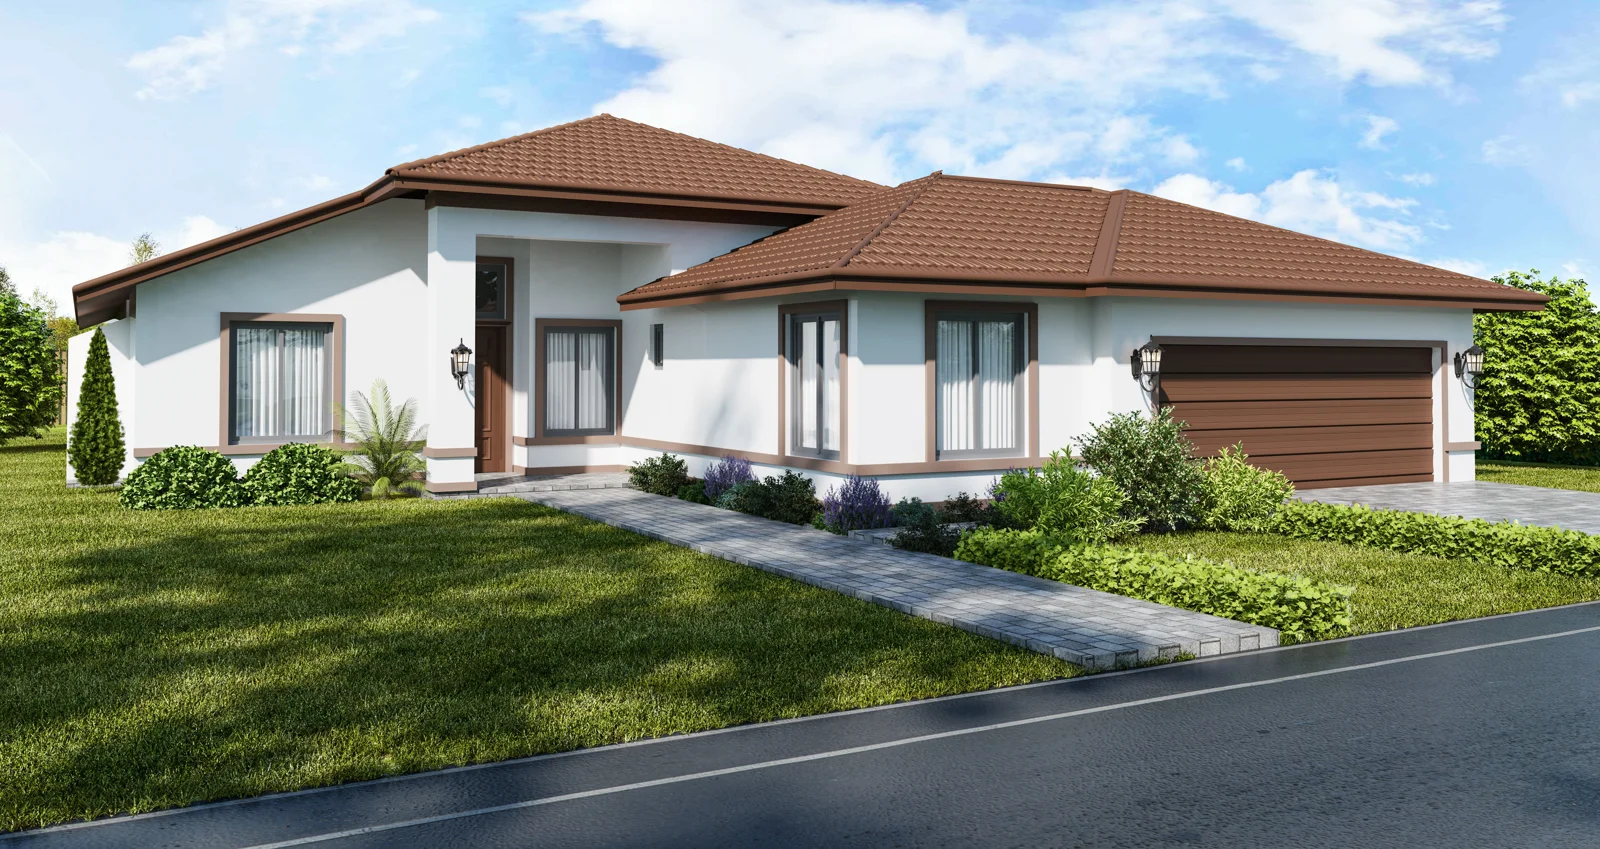
External design reference. Not an S.N. Architects project; no endorsement implied.
A pitched roof creates a different silhouette from the flat parapets in the earlier references. Brown roof surfaces, pale walls and a recessed entrance give this example its character. The roof geometry is the main architectural feature rather than an applied decorative panel.
A broader roof-style discussion for a single-floor home. This suburban reference has a garage and generous frontage; it is not a verified compact Indian plot layout.
Discuss roof structure, insulation, rainwater collection, access and future expansion with the design team. A sloping roof changes more than the front appearance.
External Style References
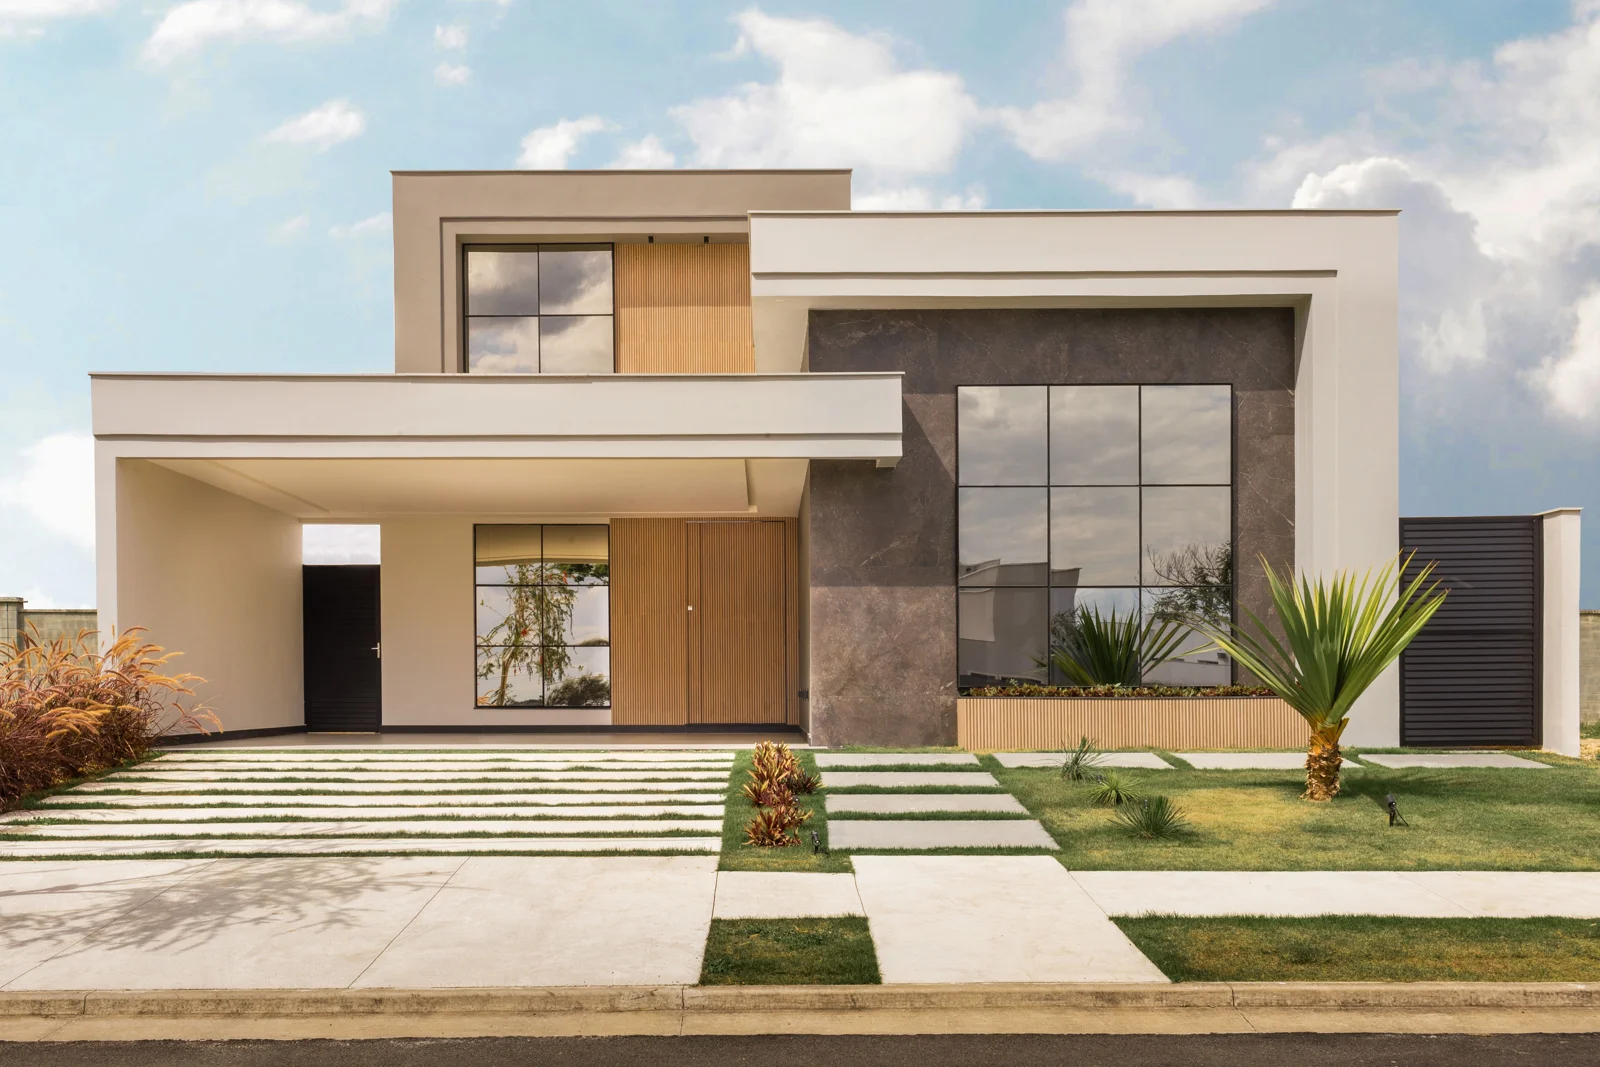
External design reference. Not an S.N. Architects project; no endorsement implied.
Light wall surfaces frame darker recesses, large openings and narrow warm-toned textures. The parapet lines help unify the composition. The approach offers a useful alternative to adding a separate feature to every remaining wall surface.
Owners seeking a simple modern palette. A smaller frontage can borrow the material hierarchy without copying the scale, window sizes or full composition.
Check finish samples together outdoors. Confirm frame colours, edge details and drainage, and do not identify a material solely from the way it appears in this photograph.
External Style References
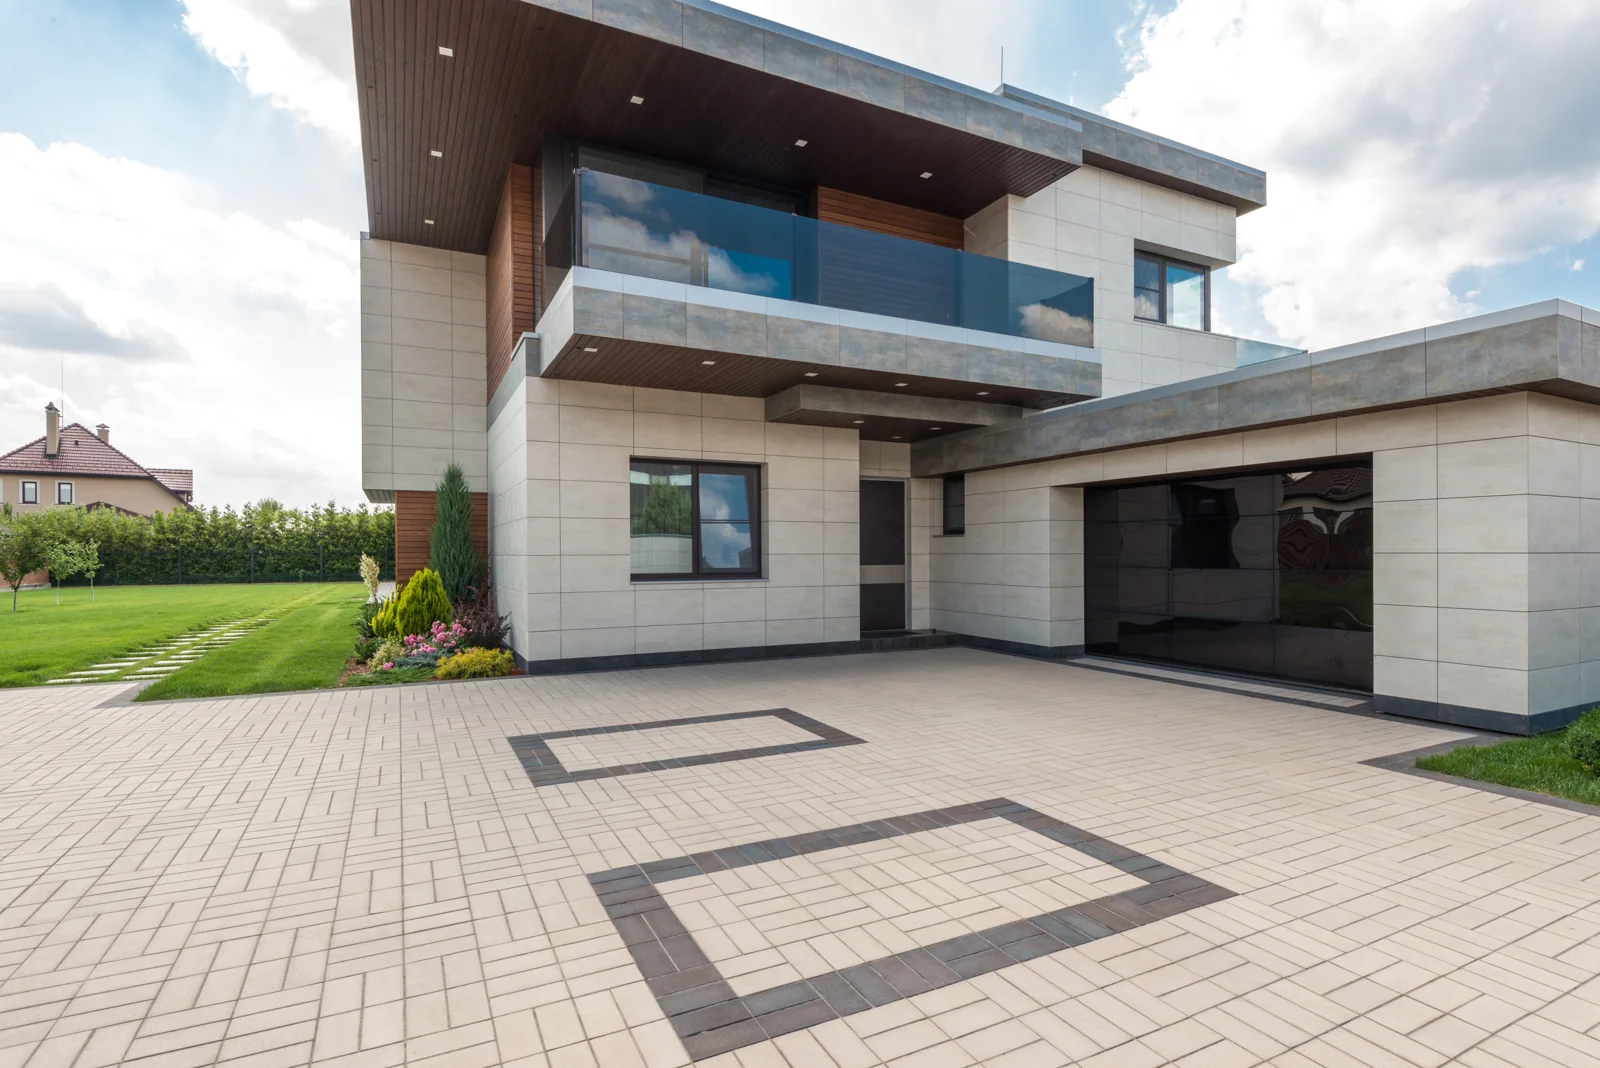
External design reference. Not an S.N. Architects project; no endorsement implied.
Pale stone-toned surfaces, a dark roof underside and a glass-fronted balcony give this reference a geometric character. The contrast between the balcony edge and the recessed surfaces creates depth. The large driveway is part of this particular reference, not a requirement for the style.
A discussion of horizontal proportions and a restrained palette. Adapt the opening sizes and privacy treatment to your own plan.
Compare real cladding samples and resolve their support, fixing, joints and weather exposure. A rendered or photographed surface does not establish a product specification.
Similar-looking elevations can have very different construction scopes. A wood-like surface might be paint, a panel or another exterior system. Ask for the proposed product and detailing instead of treating the visualisation as a specification.
Compare quotations using the same quantities, materials, thicknesses, finishes, installation scope and access requirements. Confirm whether design fees, scaffolding, lighting, waterproofing and taxes are included. A front image alone is not enough for an accurate construction quotation.
Reducing the number of materials and simplifying junctions may reduce execution effort, but a lower final cost needs a project-specific comparison.
| Feature | What may add effort | What to ask for |
|---|---|---|
| Painted wall surfaces | Surface preparation, access, junctions and exposure | Finish specification and actual shade samples |
| Cladding or textured panels | Support, fixing, joints, edges and weather resistance | Product samples and installation details |
| Screens | Material, spacing, frame, coating and cleaning access | Sightline study and a sample or mock-up |
| Glass railings | Safety, framing, fixings, access and exposed edges | Appropriate design and installation details |
| Curves and arches | Accurate profiles, fabrication and finish transitions | Dimensioned profiles and coordinated sections |
| Planters and lighting | Waterproofing, drainage, wiring and future access | Coordinated drainage and electrical details |
Plot width is one input. A usable elevation also depends on the road, setbacks, orientation, floor plan, parking, staircase, structure and the neighbours. These references are not pre-approved plans for a particular width.
Begin with the entrance, required openings and available balcony space. Try one main visual feature and a small material palette. Check whether a proposed frame or screen obstructs an opening or makes a narrow entrance feel tighter.
Explore how open and solid areas can be balanced, but avoid adding features merely to fill the width. Coordinate parking and pedestrian access, and review the composition from the normal road-viewing distance.
Judge the entrance, roofline, window proportions and boundary wall as one composition. If another floor is planned, discuss the future structural and architectural strategy now; appearance alone cannot establish expansion capacity.
Review both road-facing elevations together. Place entrances and windows according to circulation, privacy and the site rather than choosing an attractive front view first.
Shortlist two or three references and identify the particular features you like. Then share:
These are useful questions to resolve before finalising the elevation.
Choose according to the plan, orientation, privacy, budget and maintenance needs. A clear hierarchy of openings, solid surfaces and one or two main features is a useful starting point; no single style suits every home.
Colours and some finishes may be changed without altering the room arrangement. Changes to windows, balconies, roof forms or structural elements require a coordinated review. Confirm the permissible scope before beginning work.
A modern appearance does not require many materials. However, cost depends on quantities, products, structure, access and detailing. Compare a simpler option with a more elaborate option on the same specification basis.
An elevation shows an exterior face, usually as a flat drawing. A 3D view helps show volume, depth and appearance. Neither automatically includes the complete information needed for construction.
Use references to explain your preferences. Commission an original, site-specific design and obtain the necessary rights before reproducing someone else's image or work. A copied composition may also conflict with your plan or site.
Confirm the agreed deliverables: relevant dimensions, levels, sections, material information and details, coordinated with structural and service requirements. Ask how revisions and site questions will be handled.
Shortlist two or three images. Write one sentence beside each: “I like this balcony for privacy”, “I prefer this restrained colour palette” or “I want this softer entrance shape”. This is a stronger brief than asking to copy an entire front.
Share those preferences with your floor plan, plot dimensions, city and proposed floors. The aim is an elevation that belongs to your home and can be explained clearly to the people building it.
Ideas 1–12 use portfolio visualisations and concept studies from S.N. Architects. Ideas 13–15 are external references. Their source pages name the image creators; the architects or building designers are not identified in the source information reviewed. No endorsement or project ownership is implied.
External images are used under the Pexels License, checked 19 November 2026. Images retain their original aspect ratios and are resized/compressed for the website.
House Designs
A visual guide to choosing a better front design, entrance, veranda and outdoor space - with practical lessons from 12 architectural concepts.
Read article
Building Guides
A practical guide to south-facing house Vastu, with entrance advice, a room-direction table, clear diagrams and common planning mistakes.
Read article